
.jpeg&w=3840&q=75)
Junior ADU (JADU) in Los Angeles
Junior ADUs (JADUs) are units up to 500 sq ft created within your existing home. Lower cost, simpler permitting, and powerful for rental income.
About Our Team
Specialized Junior ADU Contractors in Los Angeles
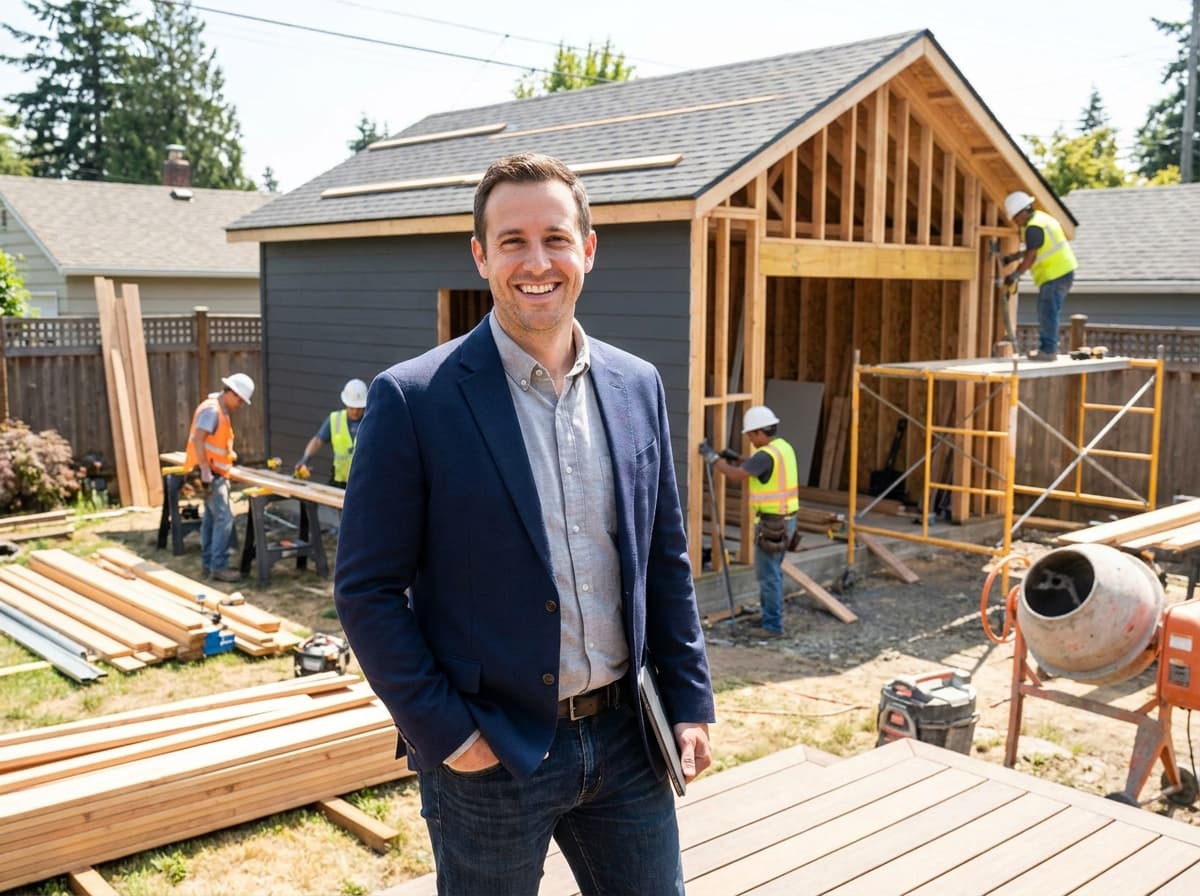
We focus exclusively on accessory dwelling units. Since 2009, our team has transformed existing spaces into over 200 custom units, including Junior ADUs.
A Junior ADU requires precise design to maximize functionality within a 500 square foot limit. Instead of adding a new structure, we optimize your existing footprint. General contractors might treat this as a standard remodel, but a JADU has specific permitting and code requirements. We handle the design, city approvals, and construction in-house, delivering a fully compliant and livable space without unnecessary delays.
Learn About Our Team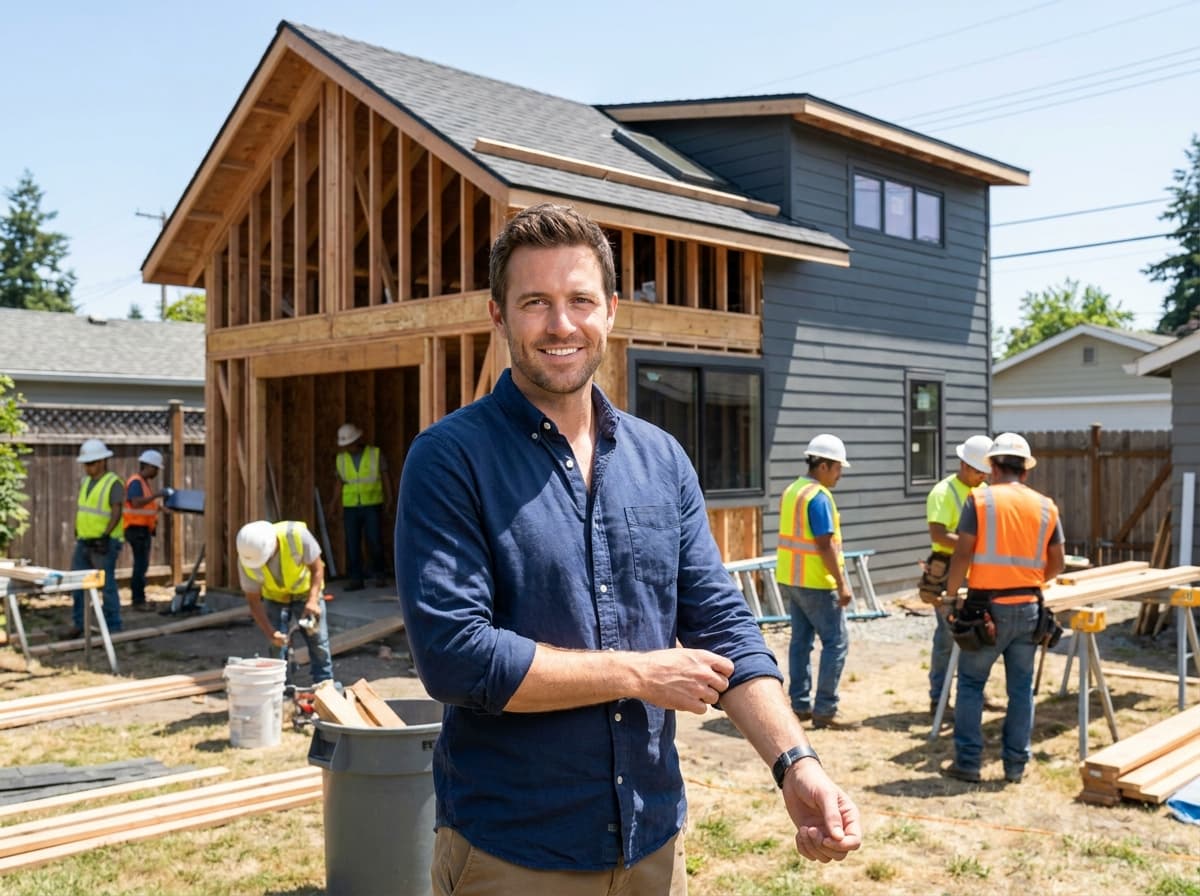
What We Do
ADU Services from a Los Angeles Design-Build Team
From feasibility through final inspection, one ADU builder handles your full scope so timelines and costs stay clear.
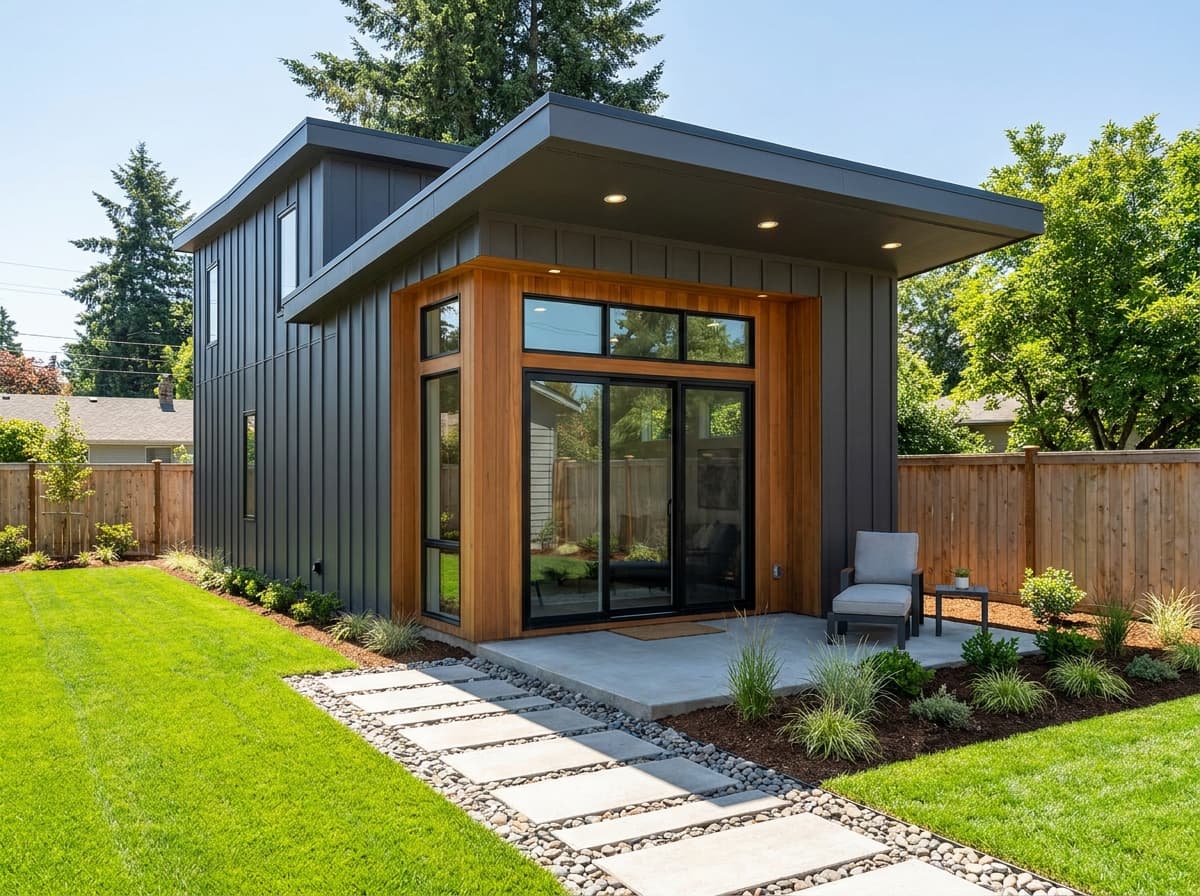
Plan your project with dedicated ADU builders Los Angeles homeowners trust for faster approvals, buildability, and rental value.
ADU Plans & Design
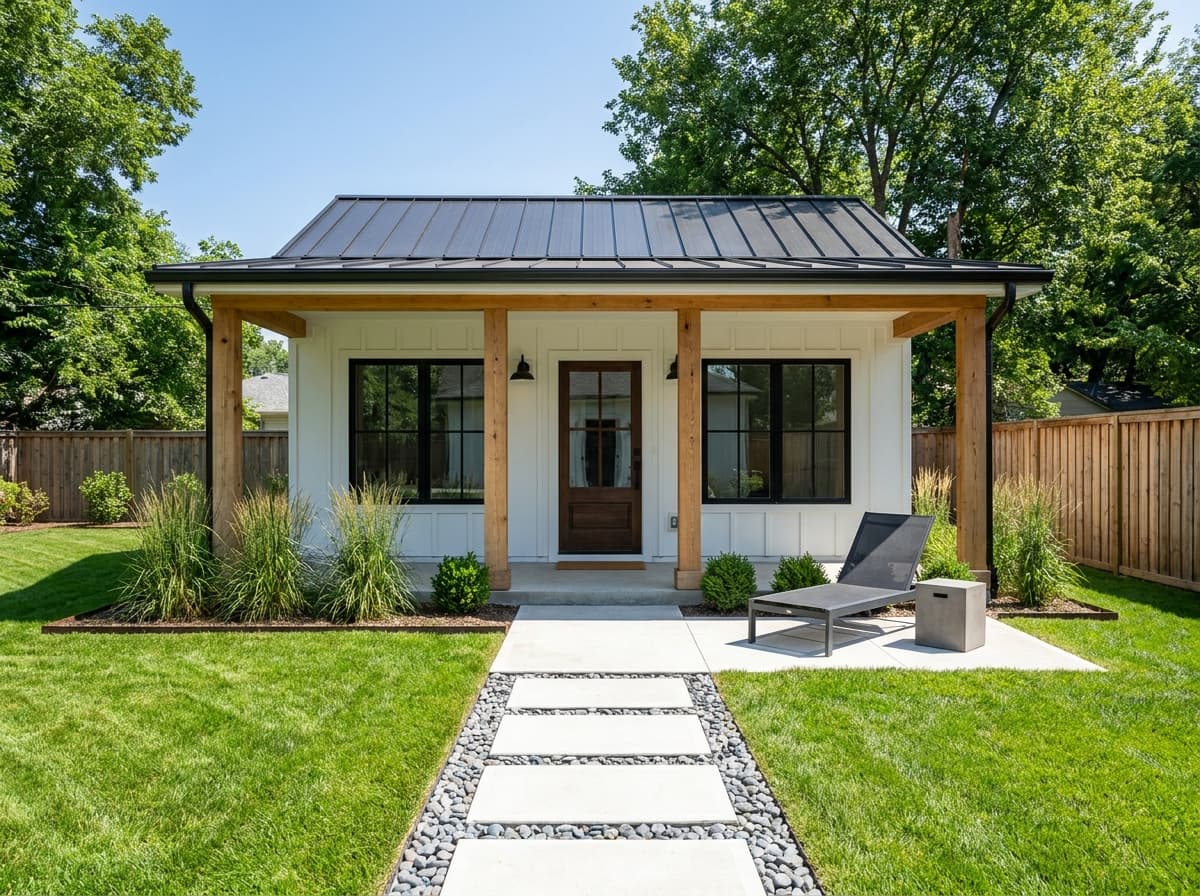
Our team acts as the expert ADU contractor Los Angeles cities work with daily, handling all submissions and correction responses.
ADU Permits & Approvals
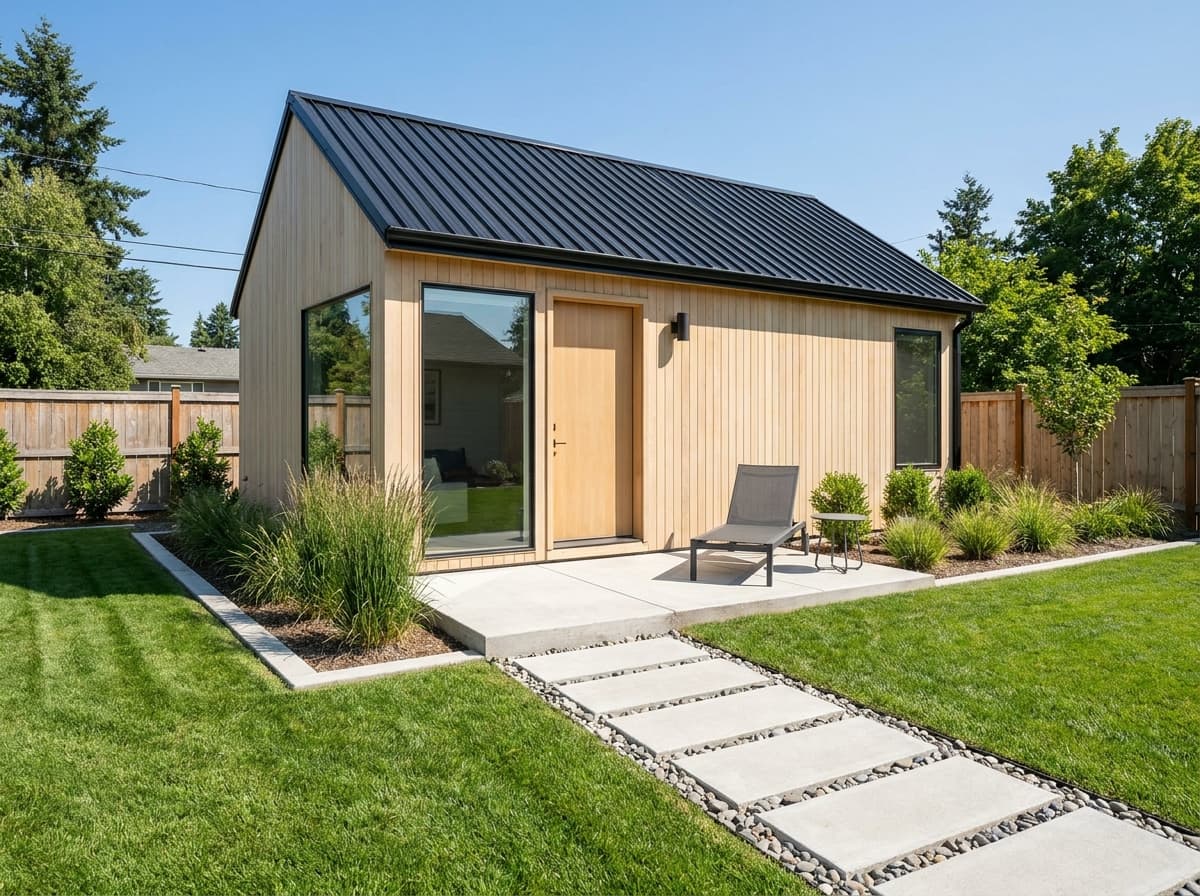
Explore a ground-up detached ADU build as an alternative for maximum privacy, custom layouts, and dedicated space.
Detached ADU Construction
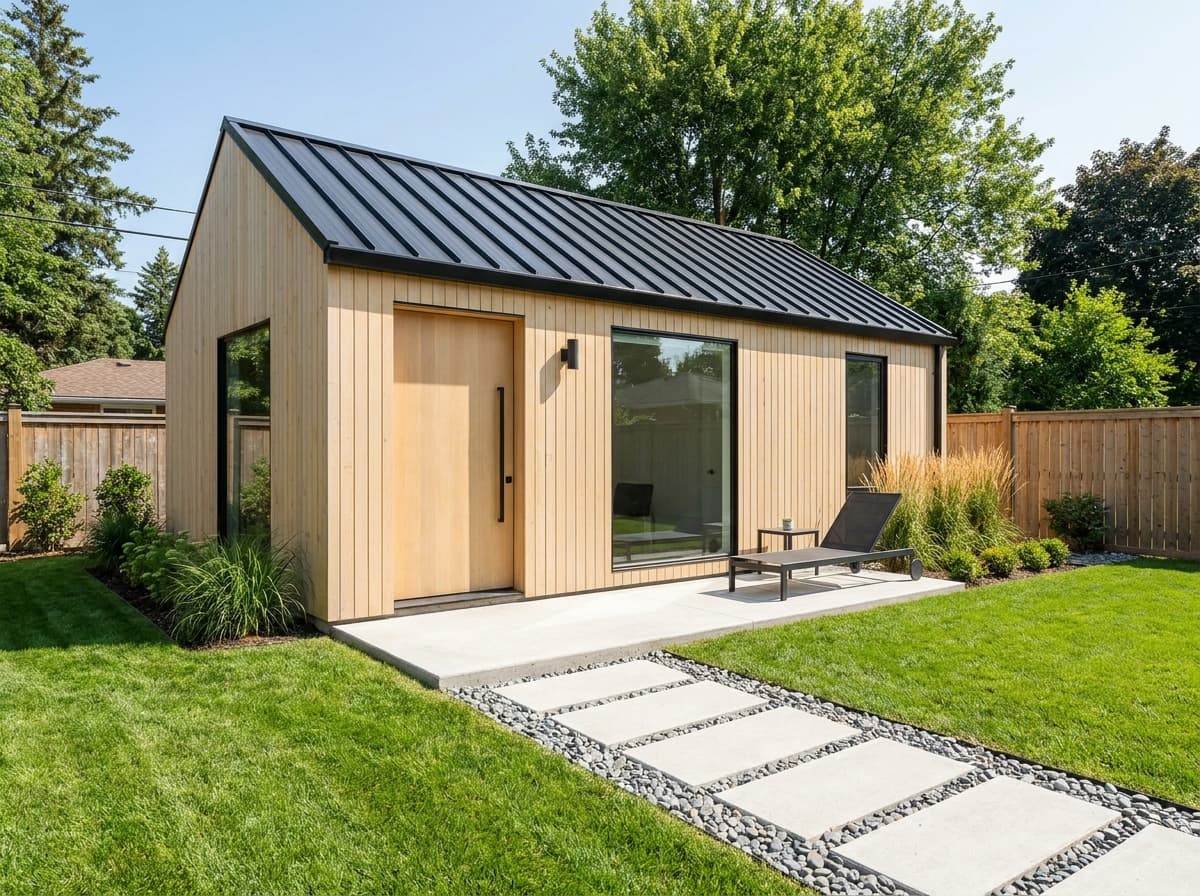
Turn your existing garage footprint into a modern, fully compliant legal rental unit without expanding your home's exterior.
Garage to ADU Conversion
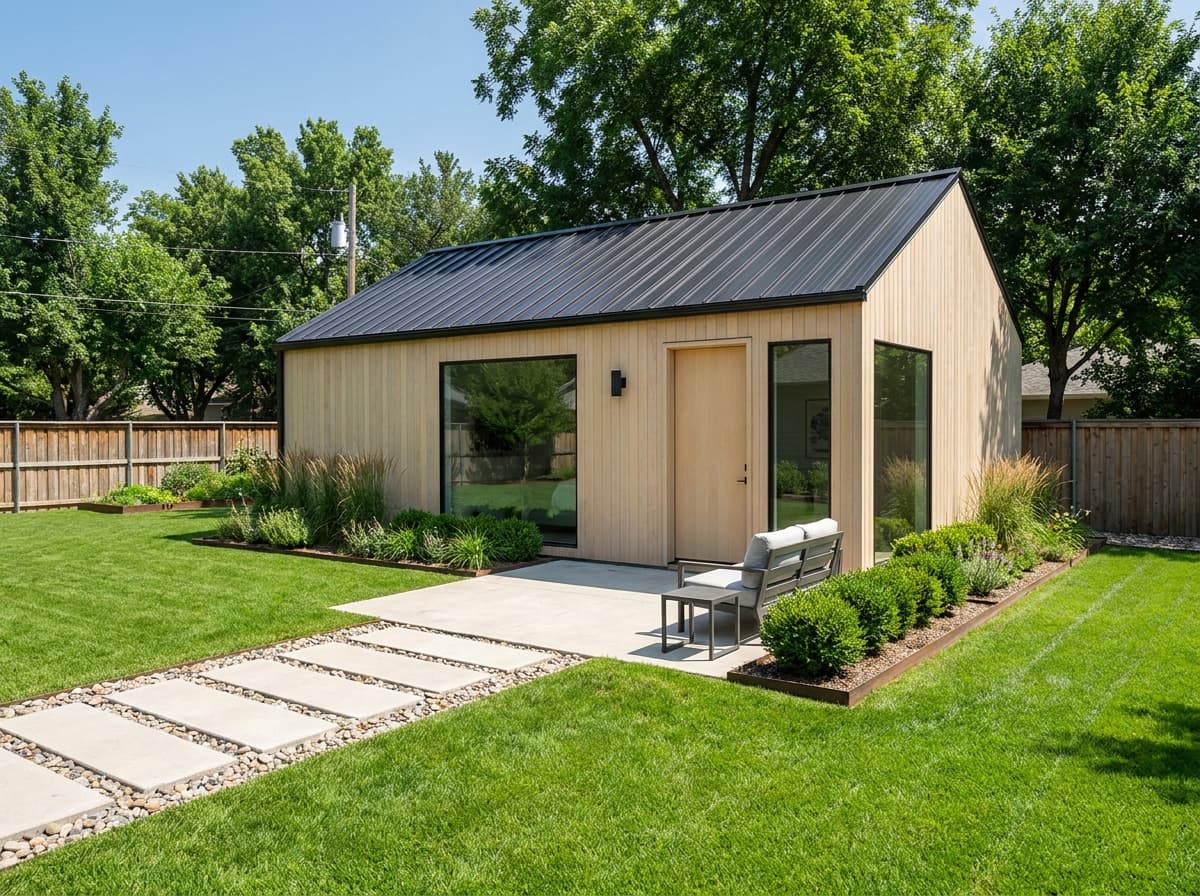
Discover how a Junior ADU can fit seamlessly within your home's existing walls, creating independent living space.
Junior ADU (JADU)
Small Footprint, Real Rental Income, Simpler Permitting
JADUs are appealing because they are lower-cost and faster to permit than a full ADU. However, they have real compliance requirements that catch unprepared contractors. We have built JADUs within bedrooms, bonus rooms, and attached garages, and we know exactly how to hit the 500 square foot ceiling efficiently.
- Interior space analysis to confirm JADU eligibility before design work
- Efficient layouts that maximize livability within the 500 square foot cap
- Simplified permit pathway that is typically faster than full ADU plan check
- Owner occupancy requirement clearly explained upfront
- Kitchen and bathroom design within tight spatial constraints
- All-inclusive pricing covering design, permits, and construction in one contract
JADU Process
Converting Your Existing Rooms into a Junior ADU
We convert your attached garage, basement, or spare bedroom suite into a legal, self-contained living unit within your home's footprint.
Zoning Check
We confirm your property's qualification, checking utility lines and ensuring the JADU falls within the 500 square foot limit.
Space Planning
We design a layout that maximizes storage and flow, integrating the required independent entrance and kitchenette.
Utility Separation
We plan plumbing routes, run dedicated electrical circuits, and set up independent heating and cooling controls.
Conversion Build
We frame fire-separation barriers, soundproof shared walls, install kitchen cabinets and appliances, and complete finishes.
Get a Free Estimate for Junior ADU (JADU)
Tell us about your property and your goals. We'll review your site and provide a detailed cost and timeline estimate at no charge, with no obligation.
- Property feasibility review at no cost
- Realistic cost range based on your specific lot
- Estimated timeline from design through occupancy
- Response within 1 business day
No spam. No pressure. We serve homeowners across Los Angeles County.
Request Your Free Estimate
We'll be in touch within 1 business day.
Common Questions
Junior ADU (JADU): Frequently Asked Questions
What Los Angeles homeowners ask most before starting an ADU project.
What exactly is a Junior ADU (JADU)?
Does a JADU require owner-occupancy?
What is the maximum size of a JADU?
What kitchen requirements apply to a JADU?
Does a JADU need a separate bathroom?
How much does a JADU cost and how long does it take?
Need help planning your ADU project?
Talk with an ADU specialistCities, Models & Projects
Discover where we build, which ADU models fit this service, and completed projects from our portfolio.
ADU Builder in Encino
Licensed Encino ADU Builder
ADU Builder in Studio City
Serving Studio City
ADU Builder in Pasadena
Licensed ADU Contractor in Pasadena
ADU Builder in Burbank
Licensed ADU Contractor in Burbank
ADU Builder in Sherman Oaks
Licensed Sherman Oaks ADU Contractor
ADU Builder in Culver City
Culver City ADU Builder · Washington Blvd Office
ADU Builder in San Fernando Valley
Licensed San Fernando Valley ADU Builder
ADU Builder in Santa Monica
Licensed Santa Monica ADU Builder
ADU Builder in Venice
Serving Venice
ADU Builder in West Hollywood
Licensed ADU Contractor in West Hollywood
ADU Builder in Torrance
Licensed Torrance ADU Contractor
ADU Builder in Glendale
Serving Glendale
ADU Builder in Long Beach
Licensed Long Beach ADU Contractor
ADU Builder in Los Angeles
ADU Construction in Los Angeles · LADBS Permits
ADU Builder in El Segundo
Licensed South Bay ADU Builder
ADU Builder in Woodland Hills
Licensed Woodland Hills ADU Builder
2 Bed 750
Two private bedrooms, maximum rental income, and genuine multigenerational living space.
Garage Conversion 450
Convert your existing garage into a fully permitted, income-generating ADU, providing the fastest and most affordable path.
1 Bed 650
A spacious one-bedroom ADU with room to breathe, designed to attract quality long-term tenants.
Want to See What Your ADU Could Look Like?
Our interactive configurator lets you choose type, size, finishes, and exterior style, showing you matching floor plans with a live budget estimate.
Explore Your JADU Options
Find out if your home qualifies for a Junior ADU.