.jpeg&w=3840&q=75)
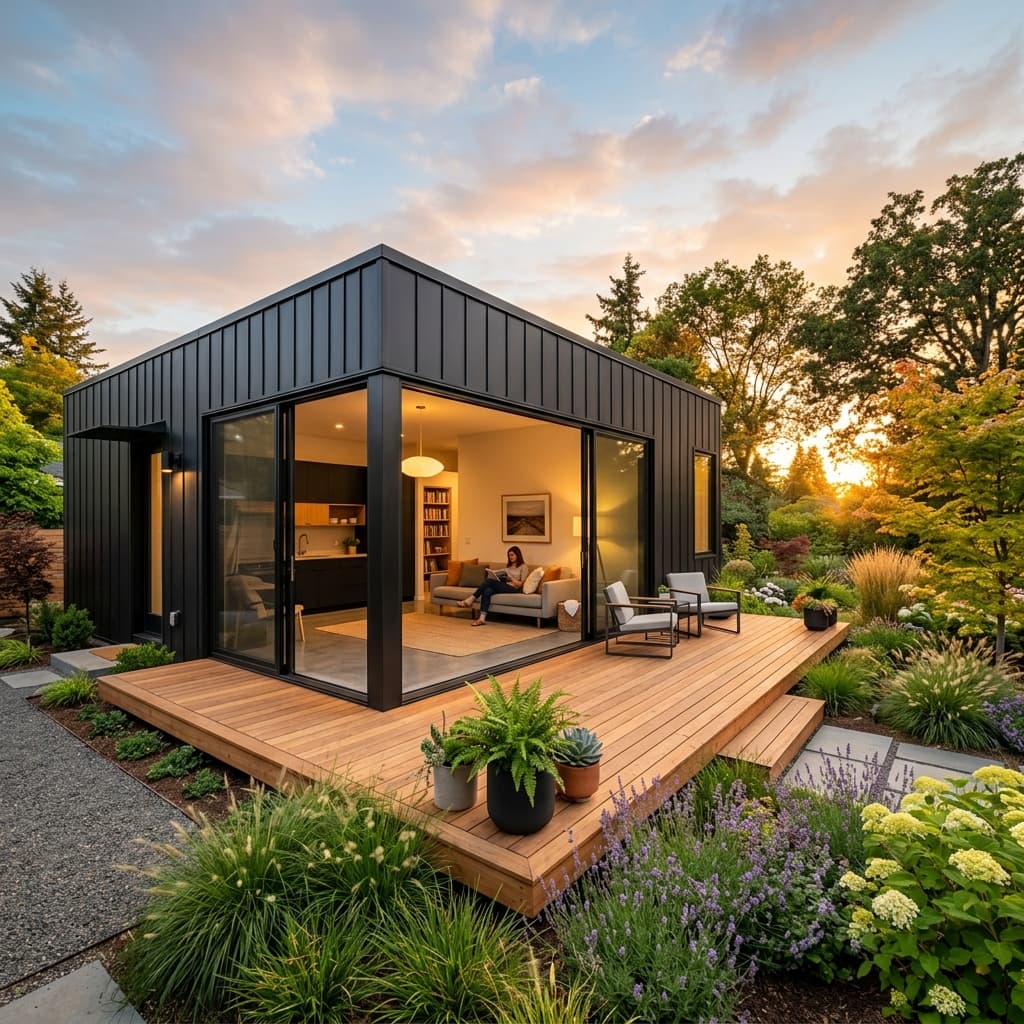
Custom Backyard House Construction In Los Angeles
We build fully permitted standalone backyard homes on solid foundations across Los Angeles. In addition, our licensed crews manage architecture, city permits, and ground-up construction.
About Our Team
Los Angeles Backyard House Builders On Real Foundations
Our team has built every custom backyard house across Los Angeles since 2009 with enduring structural integrity. In fact, we construct code-compliant tiny homes on permanent concrete foundations rather than temporary chassis trailers.
Many homeowners explore portable tiny homes on wheels as quick backyard additions. However, Los Angeles municipal codes require permanent foundations and Title 24 energy compliance. Unpermitted trailer homes risk heavy city code enforcement fines and forced removals. Instead, our dedicated trades build legal detached accessory dwelling units from 300 to 500 square feet. We connect permanent sewer laterals, water lines, and dedicated electrical subpanels directly. Consequently, your permitted living space adds verified equity and safe rental income to your property.
Learn About Our Team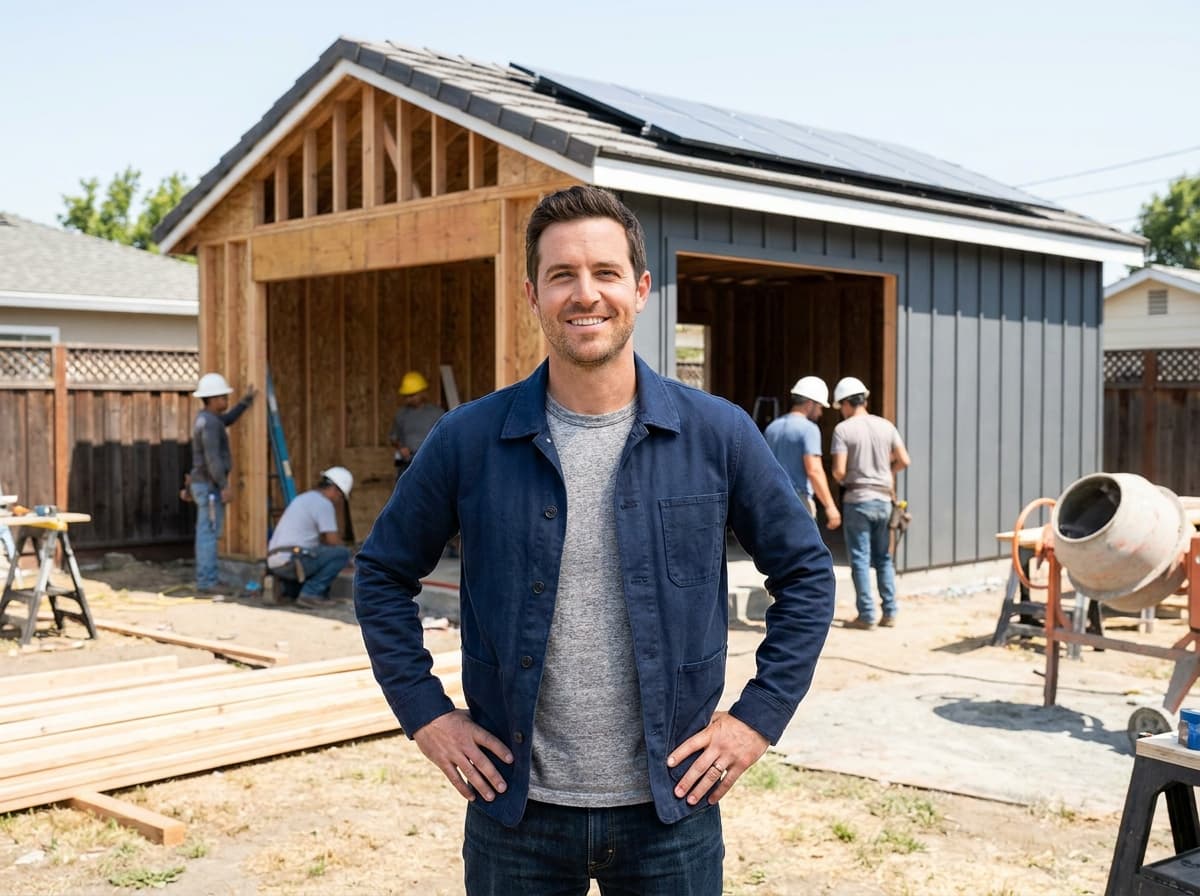
What We Do
ADU Services from a Los Angeles Design-Build Team
From feasibility through final inspection, one ADU builder handles your full scope so timelines and costs stay clear.
Plan your project with dedicated ADU builders Los Angeles homeowners trust for faster approvals, buildability, and rental value.
ADU Plans & Design
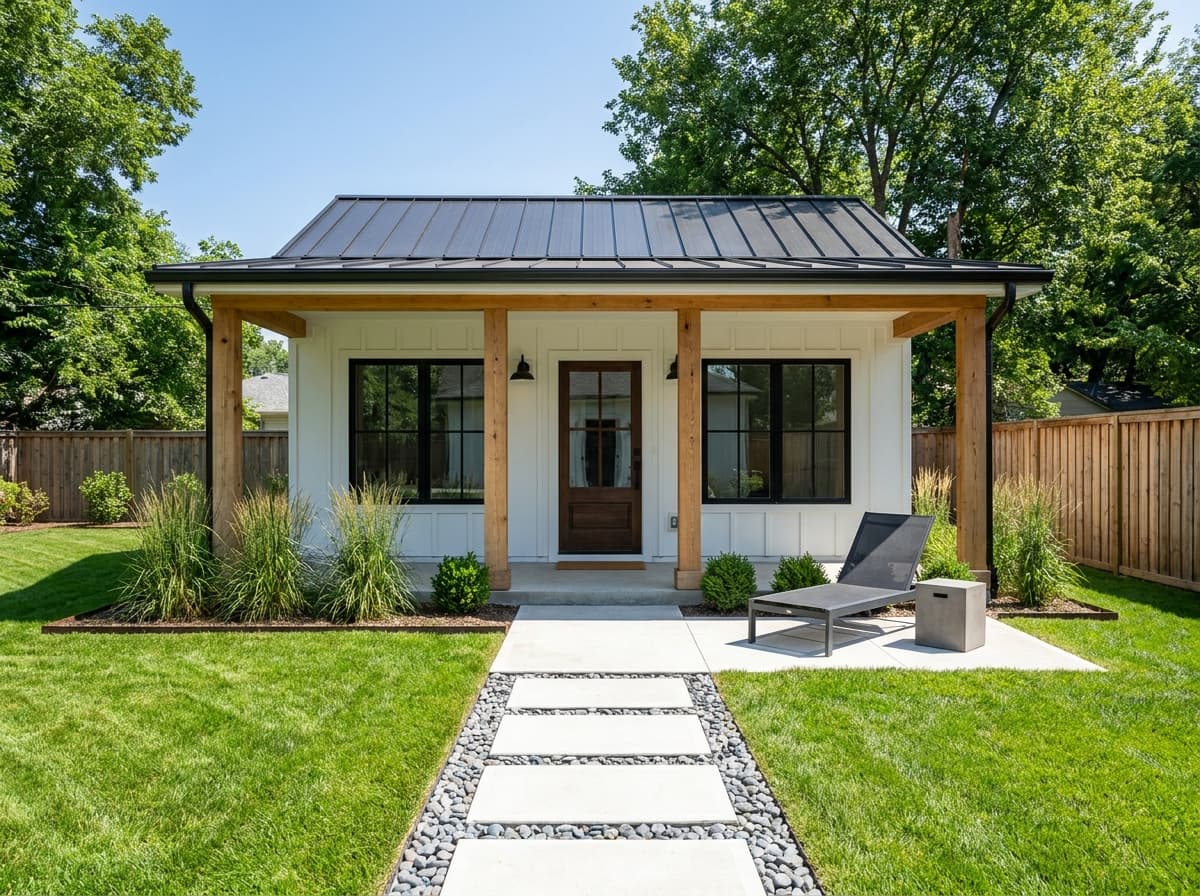
Our team acts as the expert ADU contractor Los Angeles cities work with daily, handling all submissions and correction responses.
ADU Permits & Approvals
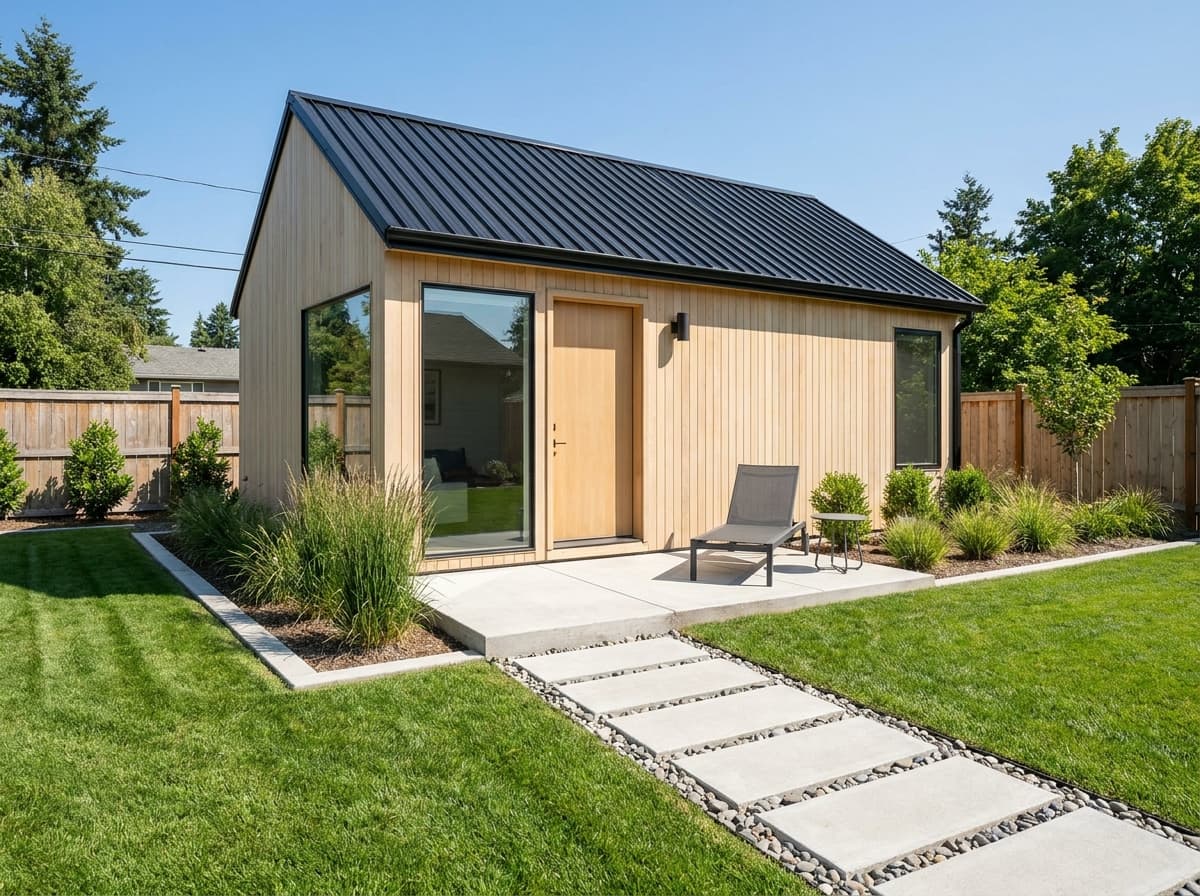
Build ADU space with one accountable team managing construction quality, schedule, and trade coordination from start to final inspection.
Detached ADU Construction
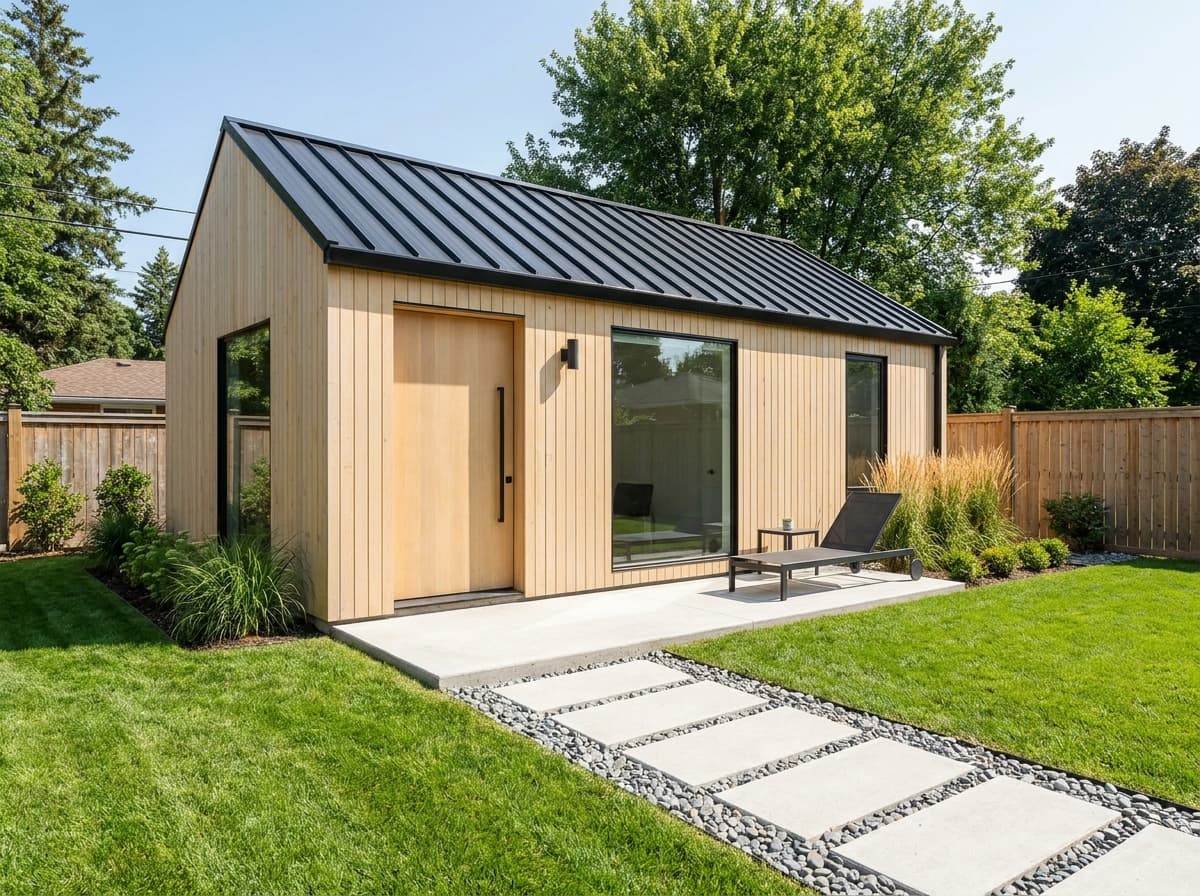
Turn your garage into a legal rental unit with clear scope, practical ADU prices, and a faster path than most ground-up builds.
Garage to ADU Conversion
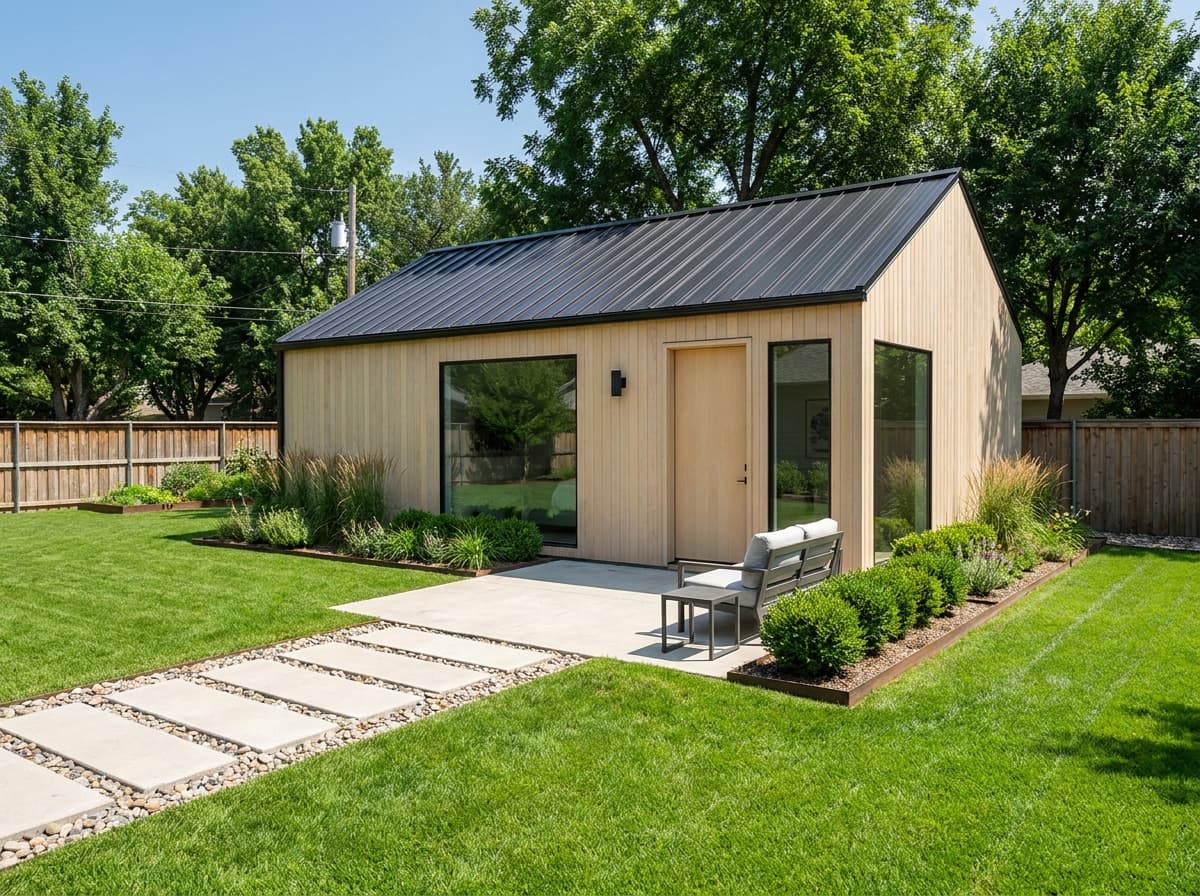
Create a compliant Junior ADU inside your current footprint for a lower-cost entry point and flexible family or rental use.
Junior ADU (JADU)
We help you check eligibility for the CalHFA $40,000 California ADU grant and pair it with the right construction loan for your project.
California ADU Grants & Financing
Build a standalone detached accessory dwelling unit in Los Angeles. Our in-house crews manage custom design, LADBS permits, and complete ground-up construction.
Detached ADU Construction
Turnkey prefab ADU and modular construction in Los Angeles. We manage site engineering, foundations, crane installation, and utility hookups.
Prefab & Modular ADU Installation
Hire a licensed ADU contractor in Los Angeles for architectural design, city permitting, and complete turnkey backyard construction.
ADU Contractor
Custom detached, attached, and garage conversion ADU homes built across Los Angeles County by licensed contractors.
ADU Homes
Build a new detached garage with an ADU apartment above in Los Angeles. We manage architectural plans, city permits, and ground-up construction.
Garage Apartment Construction
Custom permit-ready garage apartment plans and turnkey two-story ADU construction across Los Angeles.
Garage Apartment Plans
Build a custom granny flat in Los Angeles for aging parents. Accessible, single-story backyard suites with turnkey architectural and permit management.
Granny Flat
Turnkey ADU for sale packages in Los Angeles including architectural plans, permits, foundation, and complete construction.
ADU for Sale
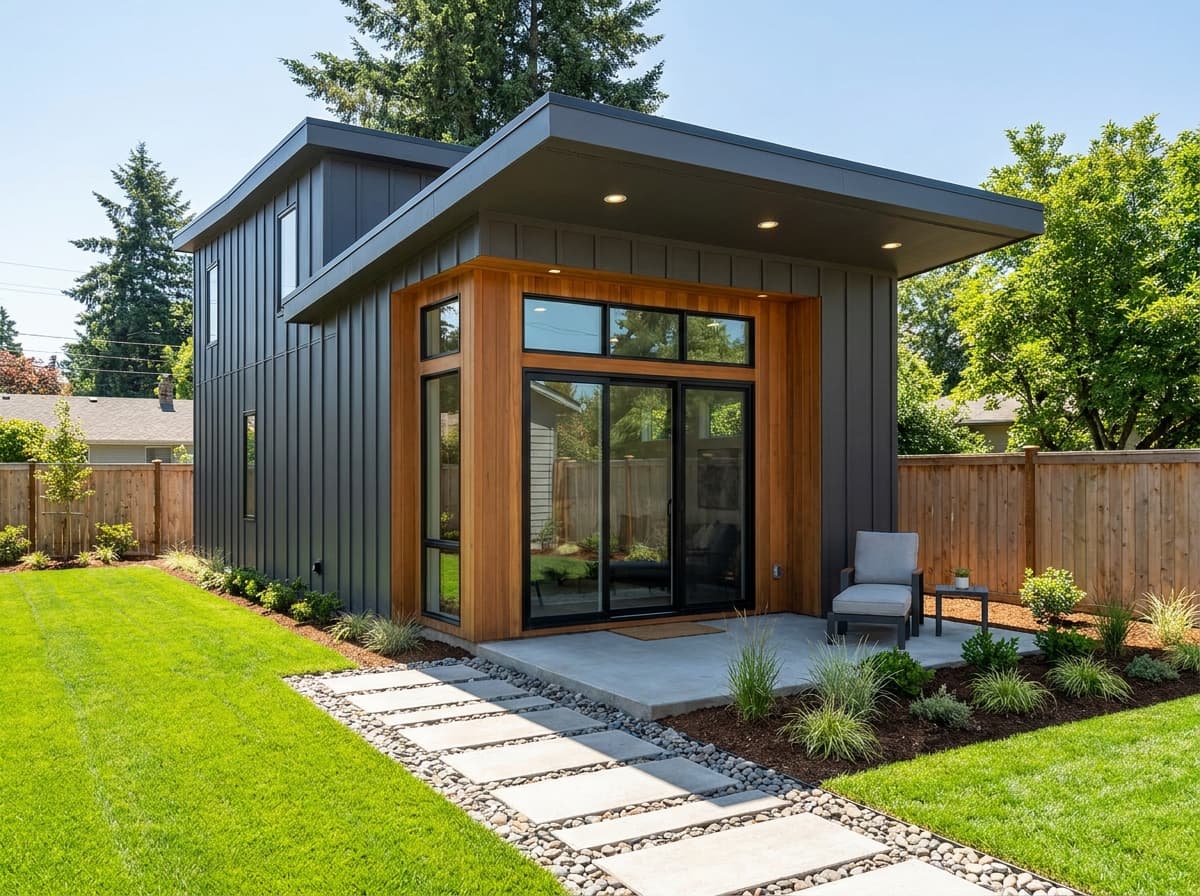
Build a permitted small backyard house in Los Angeles on a permanent foundation. We manage architectural plans, city permits, and ground-up construction.
Backyard House Construction
Custom house plans with in law suite layouts and turnkey ADU construction for multi-generational Los Angeles homes.
House Plans With In Law Suite
Explore the complete ADU construction process in Los Angeles, from architectural design and LADBS permits to framing and certificate of occupancy.
ADU Construction Process
Custom permitted backyard studio ADUs for home offices, creative spaces, and guest suites built in Los Angeles County.
Backyard Studio
Why Choose Our Dedicated ADU Construction Team
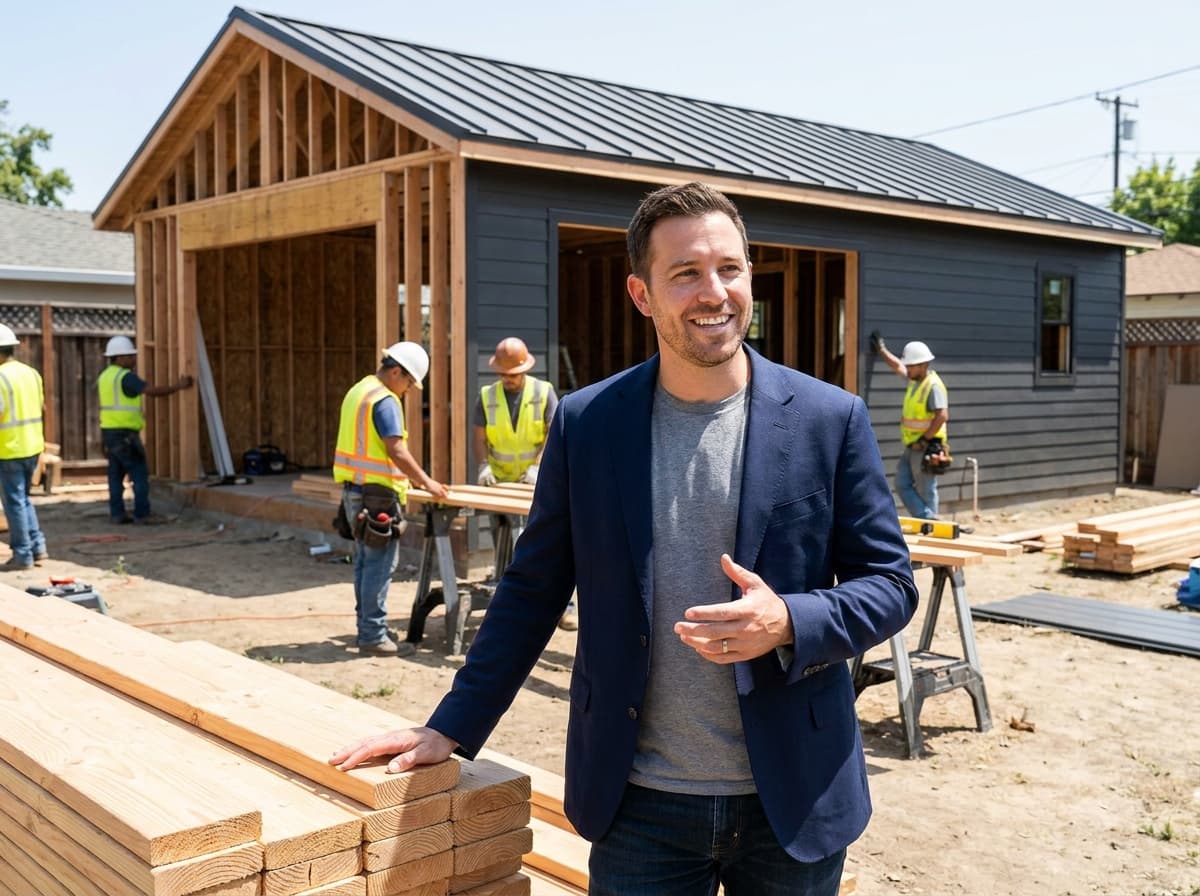
Building a compact backyard residence on a foundation requires precision engineering and tight site logistics. Because our crews focus solely on ADU builds, we coordinate micro-excavators and materials on narrow suburban lots. In addition, we provide guaranteed fixed-price contracts with zero unexpected change orders. Homeowners receive weekly photographic updates directly from their dedicated project superintendent.
- Licensed, bonded, and insured California general contractor with full liability coverage
- Over 200 permitted ADU projects completed across Los Angeles County
- Permanent concrete slab foundations built to California building code standards
- Guaranteed fixed-price construction contracts with zero hidden change orders
- One-year workmanship warranty on every completed backyard home
- Dedicated on-site project superintendent with weekly photo progress reports
Construction Process
Our Four-Step Ground-Up Building Process
Our unified design-build method guides your project through four clear engineering phases. Therefore, you enjoy predictable schedules and verified inspections from foundation through final occupancy.
Site Prep & Foundation
First, our survey crew stakes property lines and verifies soil bearing capacity. Next, we excavate utility trenches and pour a reinforced monolithic concrete foundation slab on grade.
Framing & Weatherproofing
Then, our framing carpenters erect structural exterior walls, ceiling joists, and roof rafters. Furthermore, we install weather-resistant building wrap, high-performance roof underlayment, and Title 24 dual-pane windows.
Mechanical Rough-Ins & Utilities
Meanwhile, licensed electricians, plumbers, and HVAC technicians install underground sewer laterals, water supplies, and ductless heat pumps. After rough-in installation, city building inspectors verify all mechanical trades on site.
Interior Finishes & Handover
Finally, our finish team installs drywall, custom cabinetry, quartz countertops, full tile showers, and luxury vinyl flooring. Once city officials complete final sign-offs, we hand you your certificate of occupancy.
Transparent Pricing
Transparent Backyard House Construction Pricing
We provide transparent fixed-price proposals with detailed line-item allowances before breaking ground. In fact, our turnkey packages cover custom architectural plans, structural engineering, LADBS permits, and complete construction.
- Full architectural drafting, Title 24 energy calculations, and LADBS permit expediting
- Engineered concrete slab foundation with soil excavation and structural steel rebar
- Independent 200-amp electrical subpanel, plumbing connections, and ductless mini-split HVAC
- Complete designer kitchen with quartz countertops, custom cabinets, and full bathroom
Final pricing reflects lot topography, trenching distances for sewer and power, and interior finish selections. However, we guarantee your contract price once plan check completes.
Get a Free Estimate for Backyard House Construction
Tell us about your property and your goals. We'll review your site and provide a detailed cost and timeline estimate at no charge, with no obligation.
- Property feasibility review at no cost
- Realistic cost range based on your specific lot
- Estimated timeline from design through occupancy
- Response within 1 business day
No spam. No pressure. We serve homeowners across Los Angeles County.
Request Your Free Estimate
We'll be in touch within 1 business day.
Common Questions
Backyard House Construction: Frequently Asked Questions
What Los Angeles homeowners ask most before starting an ADU project.
Is a backyard house legal in Los Angeles?
What is the difference between a permitted backyard house and a tiny home on wheels?
How much does it cost to build a small backyard house in Los Angeles?
What are the setback requirements for a detached backyard house in Los Angeles?
How long does the LADBS permitting and building process take?
Do I need to add extra parking on my property when building a backyard house?
Can I rent out my backyard house to tenants in Los Angeles?
Does a small backyard house require separate sewer and electrical utility connections?
Can I build multiple units using California SB 9 on my single-family lot?
Need help planning your ADU project?
Talk with an ADU specialistWhere We Build Across Los Angeles County
We design and build custom backyard houses across greater Los Angeles. In addition, our experienced team manages local municipal planning standards, utility connections, and city building permits in each community.
LADBS plan check expediting, 4-foot setbacks, and turnkey ground-up construction.
Historic neighborhood architectural compliance, utility trenching, and custom builds.
Streamlined municipal plan review, compact footprint designs, and quality finishes.
Coastal zone building standards, energy-efficient designs, and turnkey delivery.
Burbank Water and Power utility coordination, municipal review, and site-built homes.
Glendale municipal design review, hillside engineering, and premium ADU cottages.
Cities, Models & Projects
Discover where we build, which ADU models fit this service, and completed projects from our portfolio.
ADU Builder in Encino
Licensed Encino ADU Builder
ADU Builder in Studio City
Serving Studio City
ADU Builder in Pasadena
Licensed ADU Contractor in Pasadena
ADU Builder in Burbank
Licensed ADU Contractor in Burbank
ADU Builder in Sherman Oaks
Licensed Sherman Oaks ADU Contractor
ADU Builder in Culver City
Licensed Culver City ADU Contractor
ADU Builder in San Fernando Valley
Licensed San Fernando Valley ADU Builder
ADU Builder in Santa Monica
Licensed Santa Monica ADU Builder
ADU Builder in Venice
Serving Venice
ADU Builder in West Hollywood
Licensed ADU Contractor in West Hollywood
ADU Builder in Torrance
Licensed Torrance ADU Contractor
ADU Builder in Los Angeles
Licensed ADU Contractor in Los Angeles
ADU Builder in Glendale
Serving Glendale
ADU Builder in Long Beach
Licensed Long Beach ADU Contractor
ADU Builder in El Segundo
Licensed South Bay ADU Builder
ADU Builder in Woodland Hills
Licensed Woodland Hills ADU Builder
2 Bed 750
Two private bedrooms, maximum rental income, and genuine multigenerational living space.
Garage Conversion 450
Convert your existing garage into a fully permitted, income-generating ADU, providing the fastest and most affordable path.
1 Bed 650
A spacious one-bedroom ADU with room to breathe, designed to attract quality long-term tenants.
Want to See What Your ADU Could Look Like?
Our interactive configurator lets you choose type, size, finishes, and exterior style, showing you matching floor plans with a live budget estimate.
Start Planning Your New Backyard Home Today
Book a complimentary property assessment with our design team. We evaluate lot setbacks, utility routes, and feasibility for your new detached build.