The Complete ADU Construction Process in Los Angeles
We guide homeowners through practical architectural design, municipal permitting, and ground-up trade execution. Today, our unified team maintains steady momentum across each building phase.
About Our Team
Understanding the ADU Construction Process in Los Angeles
Navigating the full ADU construction process requires experienced coordination across municipal desks and active jobsites. Since 2009, our builders have refined realistic milestone schedules for Los Angeles properties.
Building an accessory home involves distinct regulatory and physical construction hurdles. First, municipal plan checks through LADBS typically require ten to sixteen weeks for technical review. Next, site excavation and foundation pouring demand careful soil compaction and utility coordination. Furthermore, dedicated project managers schedule specialized inspections before closing any walls. Finally, structured trade oversight keeps your project moving smoothly toward final sign-off.
Learn About Our Team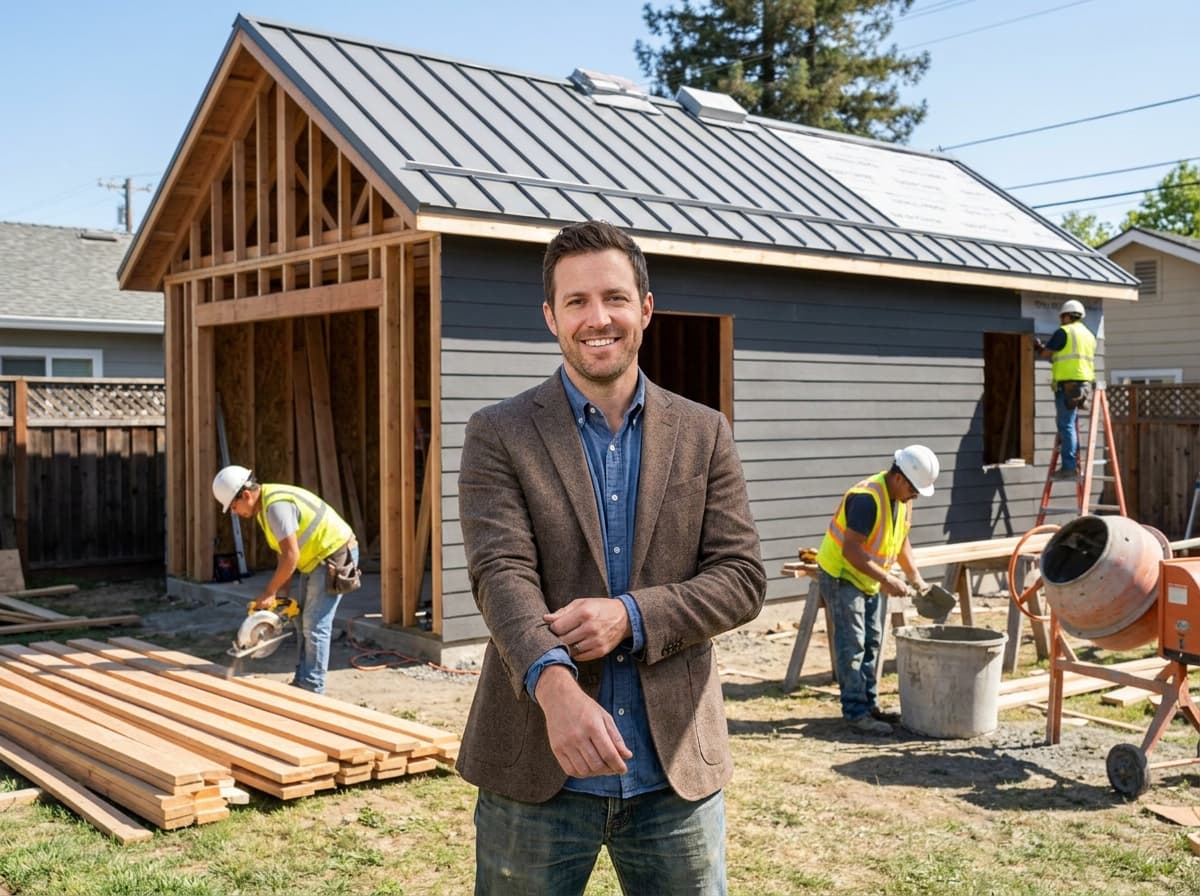
What We Do
ADU Services from a Los Angeles Design-Build Team
From feasibility through final inspection, one ADU builder handles your full scope so timelines and costs stay clear.
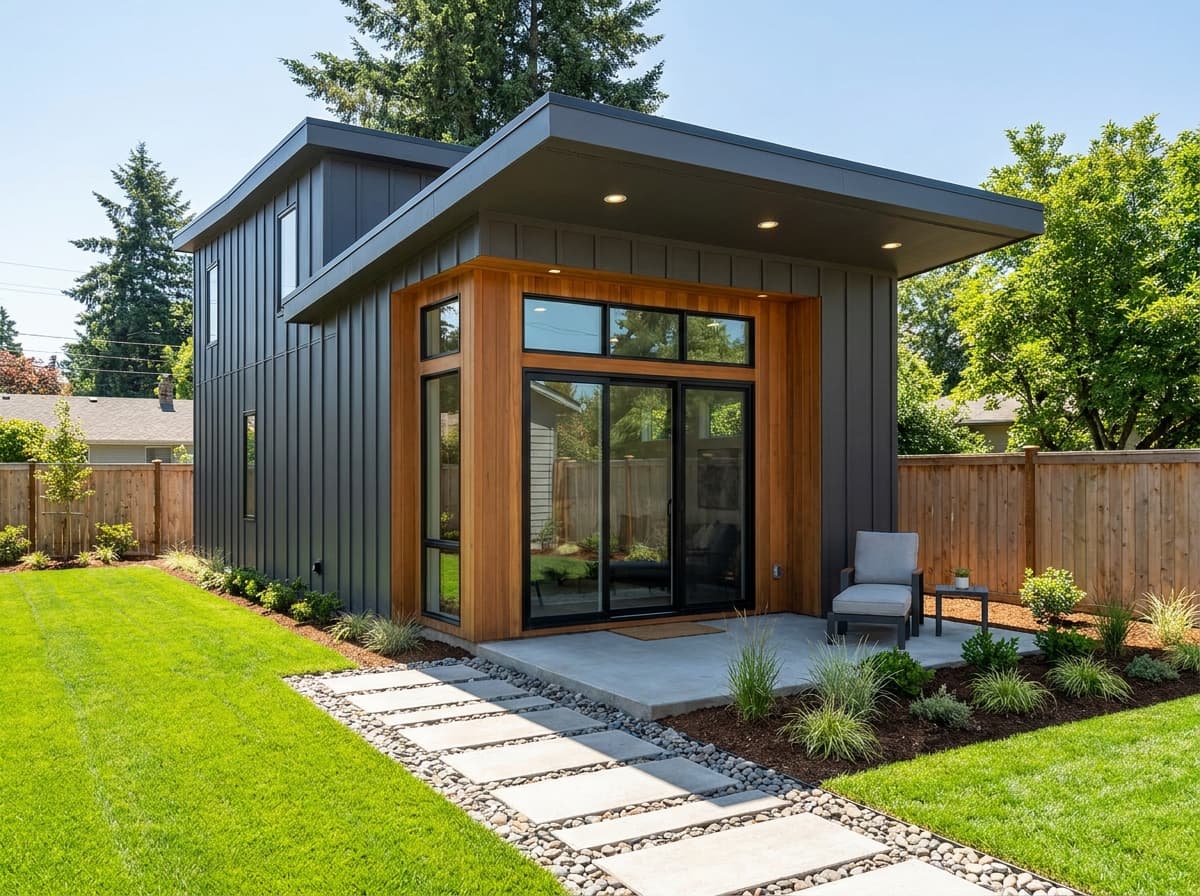
Plan your project with dedicated ADU builders Los Angeles homeowners trust for faster approvals, buildability, and rental value.
ADU Plans & Design
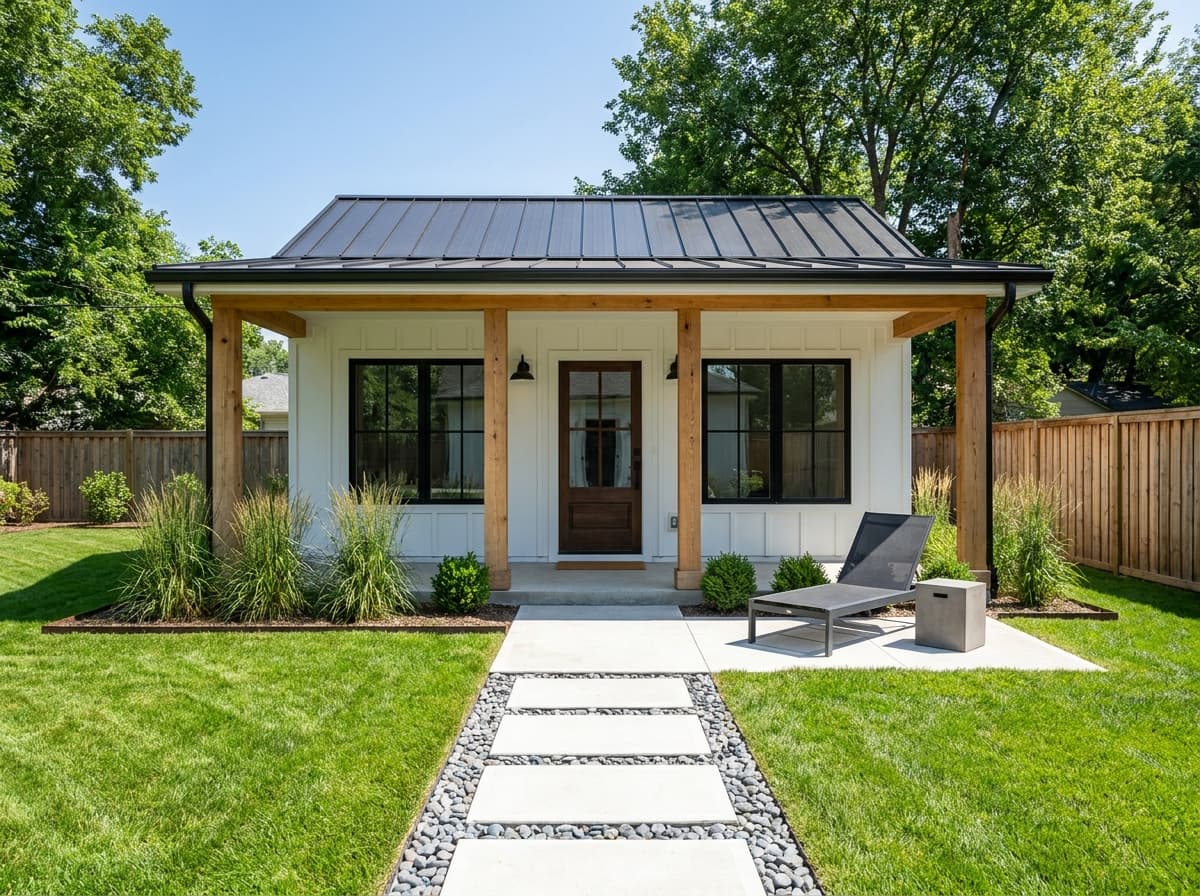
Our team acts as the expert ADU contractor Los Angeles cities work with daily, handling all submissions and correction responses.
ADU Permits & Approvals
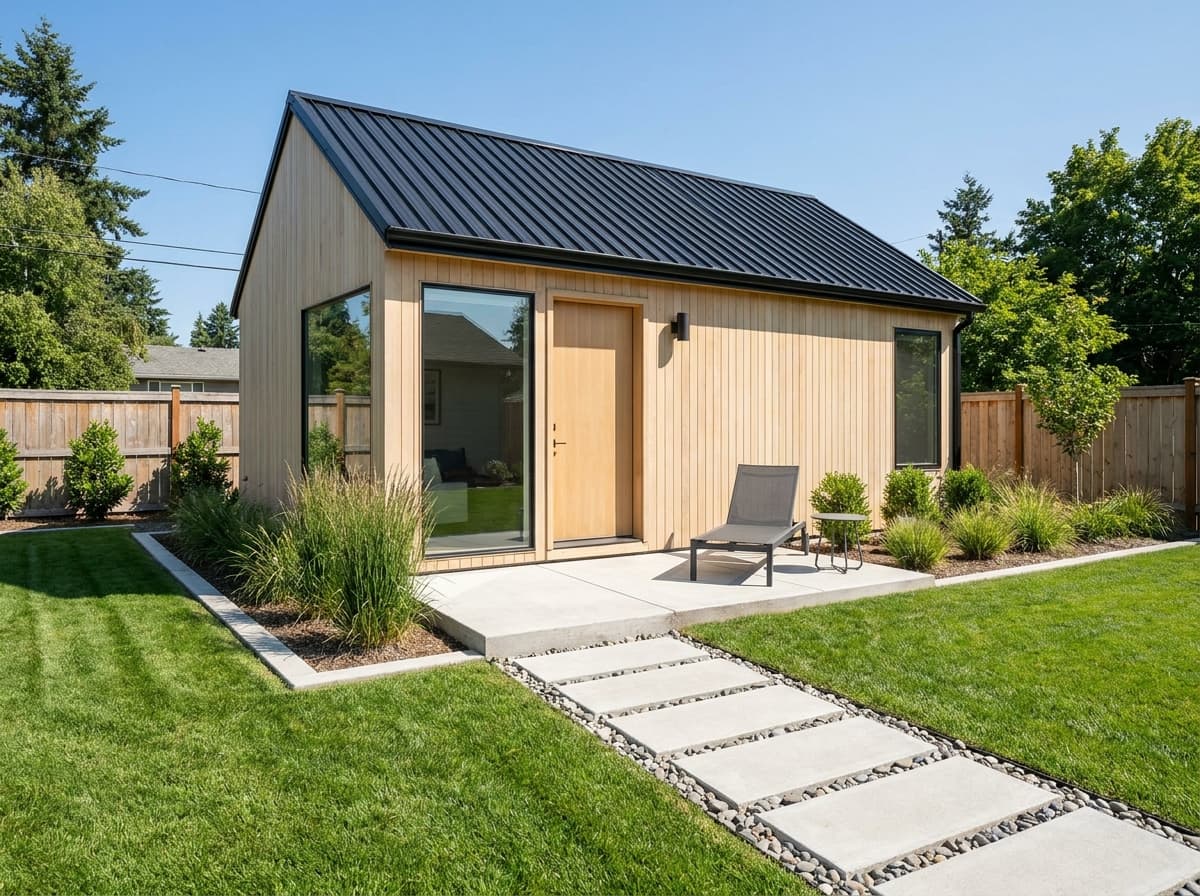
Build ADU space with one accountable team managing construction quality, schedule, and trade coordination from start to final inspection.
Detached ADU Construction
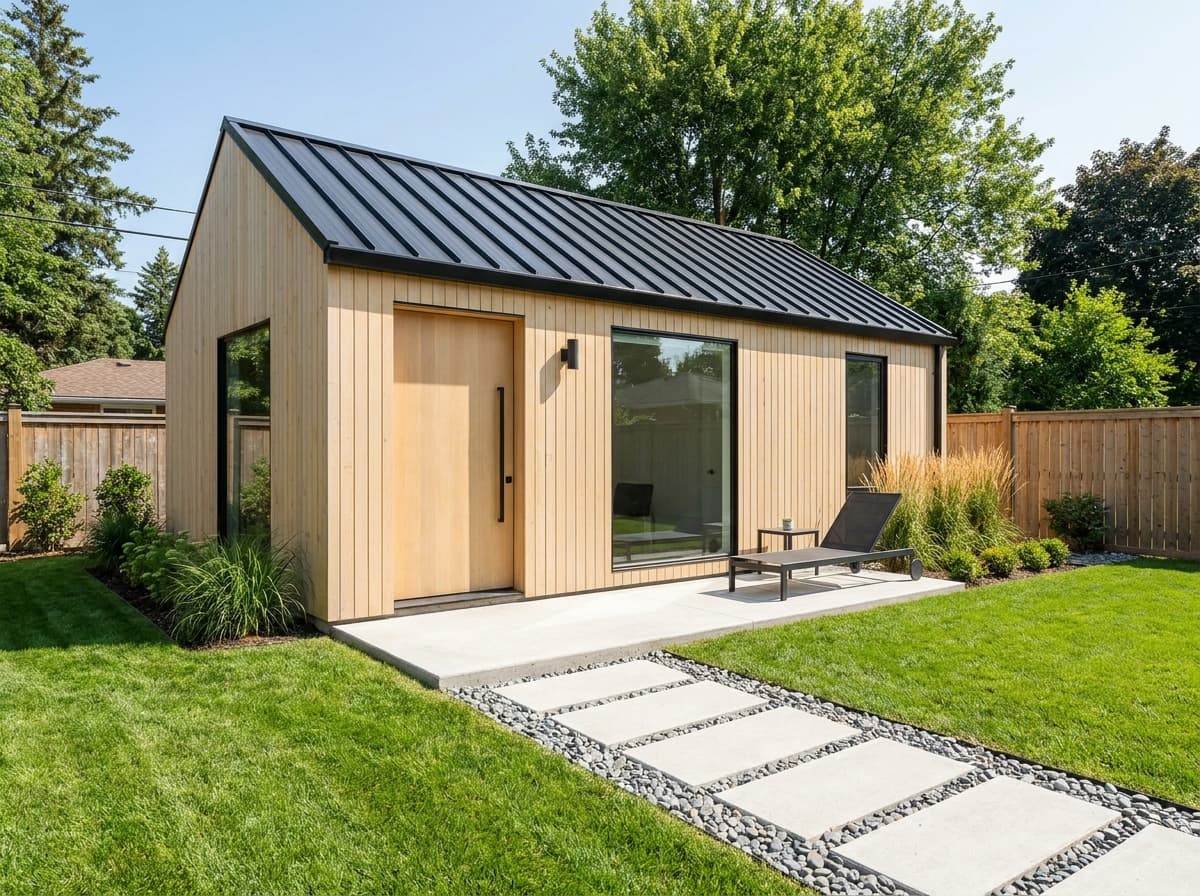
Turn your garage into a legal rental unit with clear scope, practical ADU prices, and a faster path than most ground-up builds.
Garage to ADU Conversion
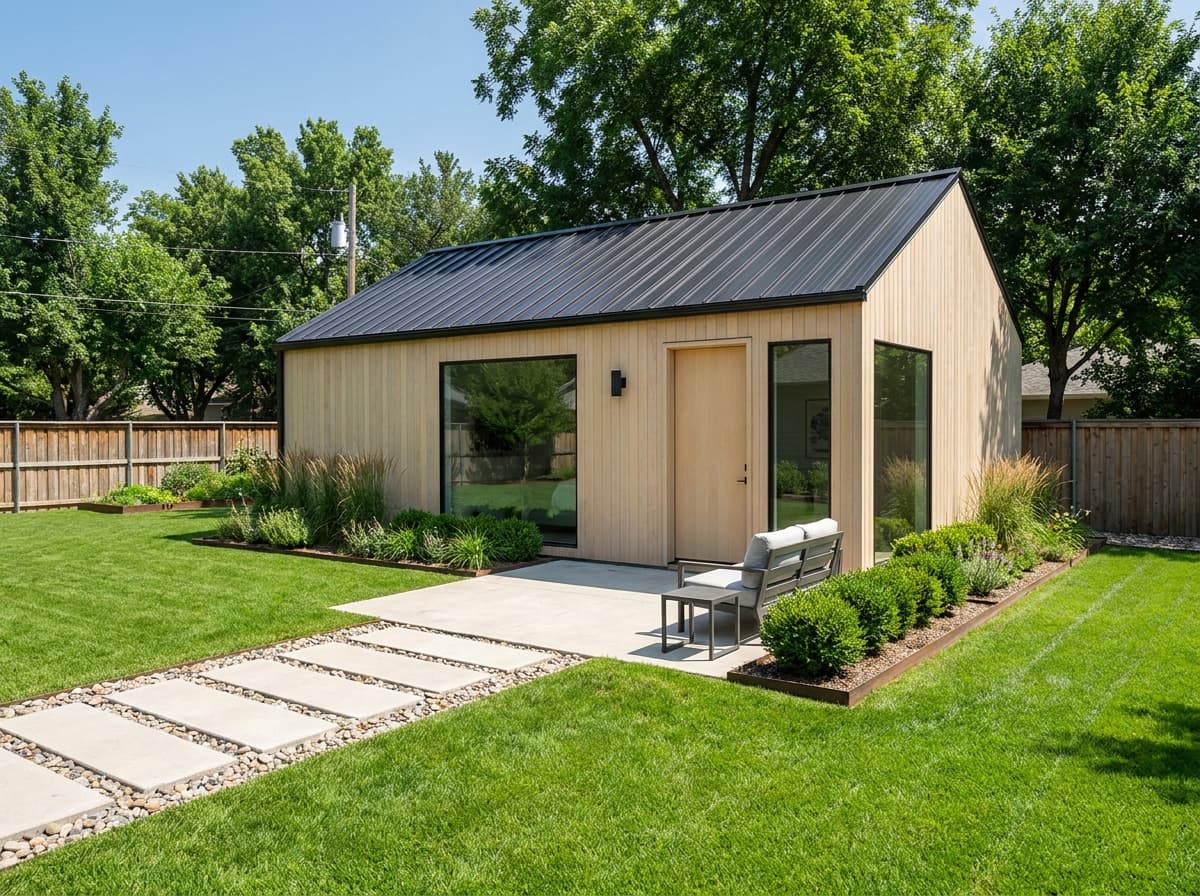
Create a compliant Junior ADU inside your current footprint for a lower-cost entry point and flexible family or rental use.
Junior ADU (JADU)
We help you check eligibility for the CalHFA $40,000 California ADU grant and pair it with the right construction loan for your project.
California ADU Grants & Financing
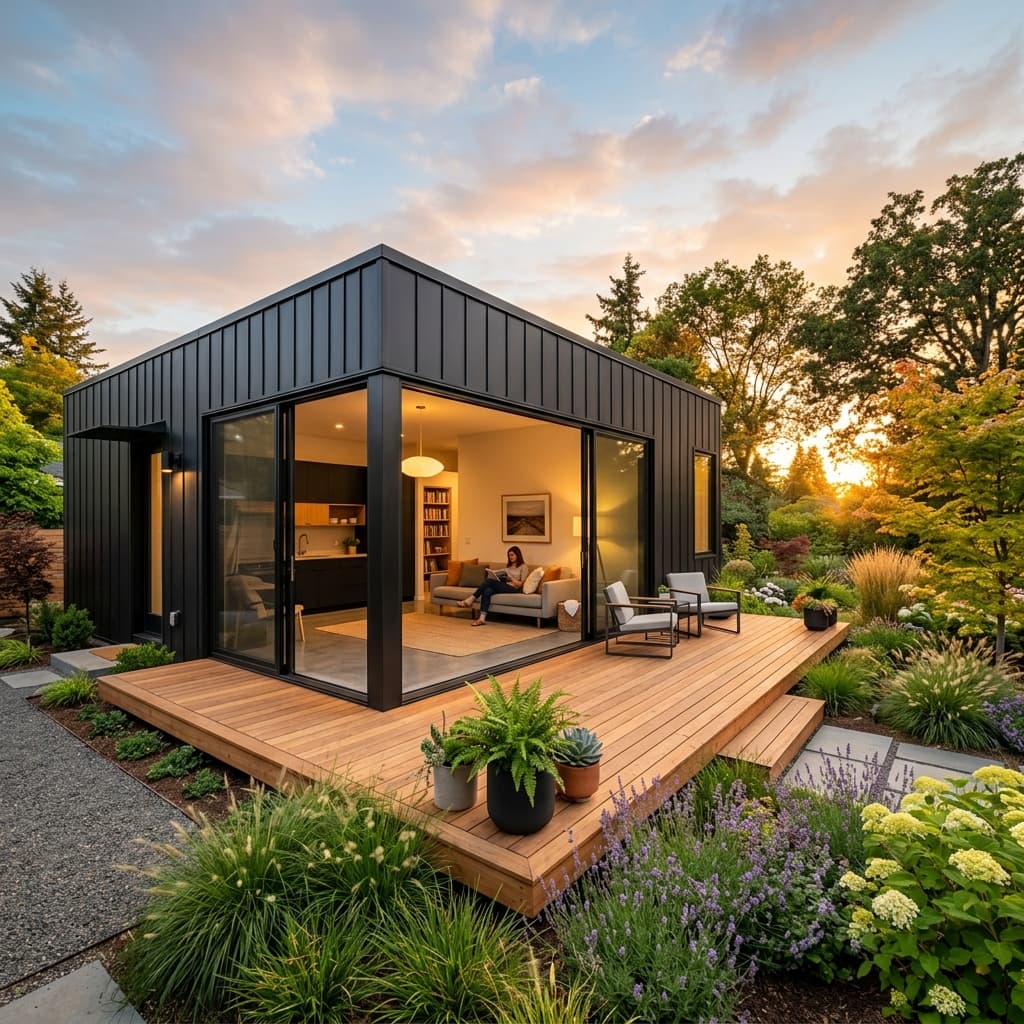
Build a standalone detached accessory dwelling unit in Los Angeles. Our in-house crews manage custom design, LADBS permits, and complete ground-up construction.
Detached ADU Construction
Turnkey prefab ADU and modular construction in Los Angeles. We manage site engineering, foundations, crane installation, and utility hookups.
Prefab & Modular ADU Installation
Hire a licensed ADU contractor in Los Angeles for architectural design, city permitting, and complete turnkey backyard construction.
ADU Contractor
Custom detached, attached, and garage conversion ADU homes built across Los Angeles County by licensed contractors.
ADU Homes
Build a new detached garage with an ADU apartment above in Los Angeles. We manage architectural plans, city permits, and ground-up construction.
Garage Apartment Construction
Custom permit-ready garage apartment plans and turnkey two-story ADU construction across Los Angeles.
Garage Apartment Plans
Build a custom granny flat in Los Angeles for aging parents. Accessible, single-story backyard suites with turnkey architectural and permit management.
Granny Flat
Turnkey ADU for sale packages in Los Angeles including architectural plans, permits, foundation, and complete construction.
ADU for Sale
Build a permitted small backyard house in Los Angeles on a permanent foundation. We manage architectural plans, city permits, and ground-up construction.
Backyard House Construction
Custom house plans with in law suite layouts and turnkey ADU construction for multi-generational Los Angeles homes.
House Plans With In Law Suite
Explore the complete ADU construction process in Los Angeles, from architectural design and LADBS permits to framing and certificate of occupancy.
ADU Construction Process
Custom permitted backyard studio ADUs for home offices, creative spaces, and guest suites built in Los Angeles County.
Backyard Studio
Why Homeowners Value Our Structured Project Delivery
First, our transparent project schedules outline every critical milestone from day one. We manage all architectural drafting, permit clearances, and trade execution under a single contract. Therefore, property owners avoid confusing finger-pointing between independent designers and subcontractors. Above all, our fixed-price agreements protect your overall budget throughout construction.
- Clear milestone schedules detailing each architectural and construction stage
- Direct coordination with LADBS plan checkers to clear municipal corrections
- Dedicated project manager providing weekly written photo updates from the site
- Fixed-price construction agreements that prevent unexpected cost increases
- Licensed trade specialists executing all framing, plumbing, electrical, and HVAC
- Comprehensive one-year workmanship warranty covering all completed building trades
Phased Workflow
The Four Stages of Our ADU Construction Process
We break complex backyard builds into four sequential stages to keep progress clear and organized. Also, our coordinated workflow ensures steady progress from groundbreaking through final inspection.
Site Prep & Foundation
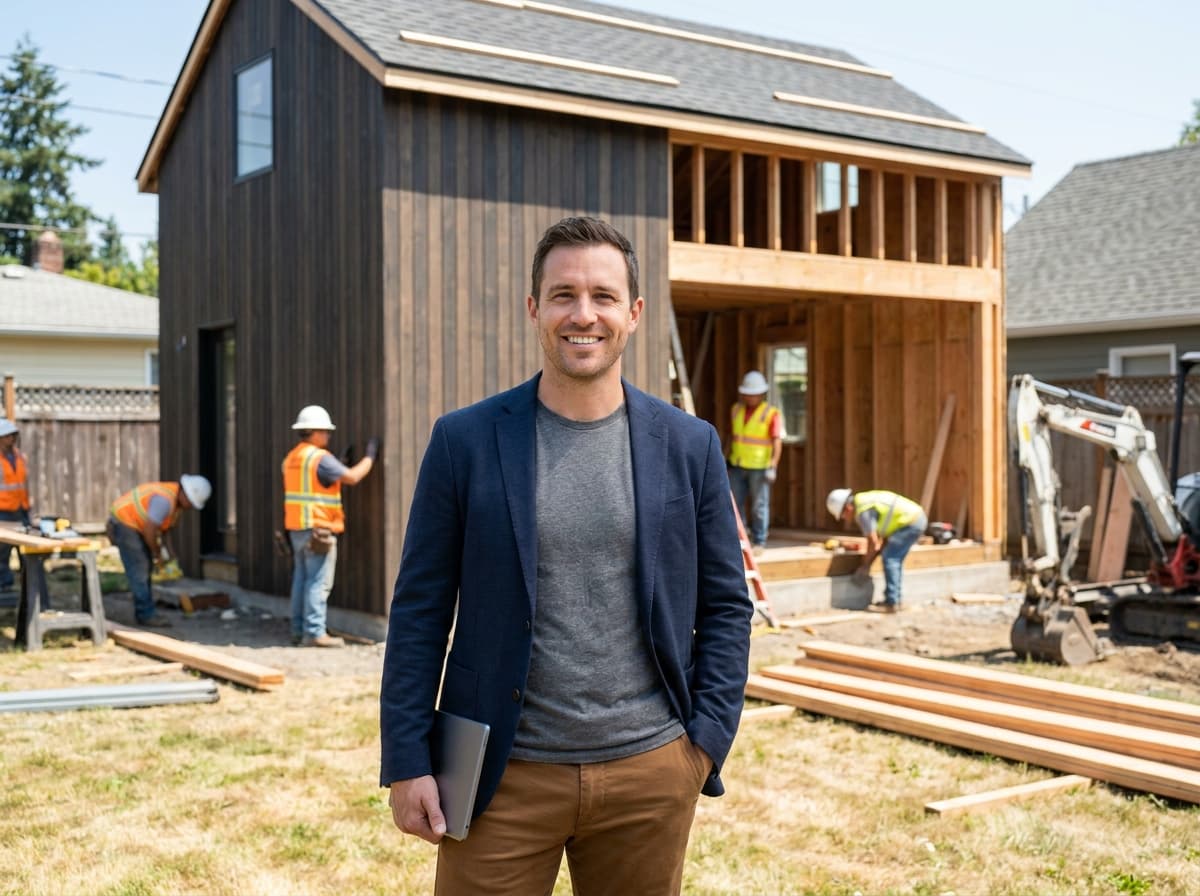
First, our survey crew stakes out property setbacks and verifies underground utility locations. Then, our excavation team trenches sewer lines and pours a steel-reinforced concrete slab.
Framing & Envelope
Next, our carpenters erect structural wall framing and install engineered roof trusses. After structural framing sign-off, we apply weather-resistant house wrap, roofing underlayment, and dual-pane windows.
Mechanical Rough-Ins
Meanwhile, our licensed electricians and plumbers install supply piping, drains, and dedicated electrical panels. In addition, our HVAC technicians mount high-efficiency heat pumps before municipal rough trade inspections.
Interior & Exterior Finishes
Finally, our finish team hangs drywall, lays durable flooring, and installs custom kitchen cabinetry. Once city inspectors complete final review, we deliver keys and your certificate of occupancy.
Transparent Pricing
Transparent Pricing Across Every Phase of Construction
We believe in transparent numbers without hidden fees or surprise billings during active construction. Therefore, our fixed-price proposals detail all architecture, city clearances, and material costs upfront.
- Architectural drawings and Title 24 energy calculation packages
- Municipal plan check processing and permit correction coordination
- Complete foundation, framing, roofing, and mechanical rough-ins
- Full interior finishes including kitchen, bathroom, and paint
Total project investment reflects specific site grading, utility run distances, and owner finish preferences. Still, your written agreement locks in guaranteed pricing before any construction activity begins.
Get a Free Estimate for ADU Construction Process
Tell us about your property and your goals. We'll review your site and provide a detailed cost and timeline estimate at no charge, with no obligation.
- Property feasibility review at no cost
- Realistic cost range based on your specific lot
- Estimated timeline from design through occupancy
- Response within 1 business day
No spam. No pressure. We serve homeowners across Los Angeles County.
Request Your Free Estimate
We'll be in touch within 1 business day.
Common Questions
ADU Construction Process: Frequently Asked Questions
What Los Angeles homeowners ask most before starting an ADU project.
How long does the entire ADU construction process take in Los Angeles?
What are the primary steps to build an ADU from start to finish?
How long does LADBS plan check take and how do you handle corrections?
What height limits and setbacks apply to detached ADUs under California law?
Do I need to live on the property to rent out my new ADU?
What occurs during the site preparation and foundation phase?
How do rough mechanical trade inspections work during construction?
What final milestones occur before receiving the certificate of occupancy?
How does a fixed-price contract protect the ADU construction process?
Need help planning your ADU project?
Talk with an ADU specialistServing Homeowners Across Los Angeles County
Our building teams coordinate projects with municipal planning and building departments across Southern California. Consequently, we navigate local zoning rules, setback clearances, and regional utility providers efficiently.
Coordinating plan check reviews and inspections directly with LADBS.
Navigating local setbacks and expedited planning approvals in Culver City.
Managing architectural compatibility and plan checks in historic Pasadena.
Delivering fully compliant detached and attached builds in Burbank.
Handling local hillside zoning codes and utility connections in Glendale.
Executing coastal energy standards and green building practices in Santa Monica.
Cities, Models & Projects
Discover where we build, which ADU models fit this service, and completed projects from our portfolio.
ADU Builder in Encino
Licensed Encino ADU Builder
ADU Builder in Studio City
Serving Studio City
ADU Builder in Pasadena
Licensed ADU Contractor in Pasadena
ADU Builder in Burbank
Licensed ADU Contractor in Burbank
ADU Builder in Sherman Oaks
Licensed Sherman Oaks ADU Contractor
ADU Builder in Culver City
Licensed Culver City ADU Contractor
ADU Builder in San Fernando Valley
Licensed San Fernando Valley ADU Builder
ADU Builder in Santa Monica
Licensed Santa Monica ADU Builder
ADU Builder in Venice
Serving Venice
ADU Builder in West Hollywood
Licensed ADU Contractor in West Hollywood
ADU Builder in Torrance
Licensed Torrance ADU Contractor
ADU Builder in Los Angeles
Licensed ADU Contractor in Los Angeles
ADU Builder in Glendale
Serving Glendale
ADU Builder in Long Beach
Licensed Long Beach ADU Contractor
ADU Builder in El Segundo
Licensed South Bay ADU Builder
ADU Builder in Woodland Hills
Licensed Woodland Hills ADU Builder
2 Bed 750
Two private bedrooms, maximum rental income, and genuine multigenerational living space.
Garage Conversion 450
Convert your existing garage into a fully permitted, income-generating ADU, providing the fastest and most affordable path.
1 Bed 650
A spacious one-bedroom ADU with room to breathe, designed to attract quality long-term tenants.
Want to See What Your ADU Could Look Like?
Our interactive configurator lets you choose type, size, finishes, and exterior style, showing you matching floor plans with a live budget estimate.
Start Your ADU Construction Process with Our Team
Schedule a free site assessment today to review lot viability, preliminary timelines, and fixed pricing.