1. What changes for ADUs in California in 2027?
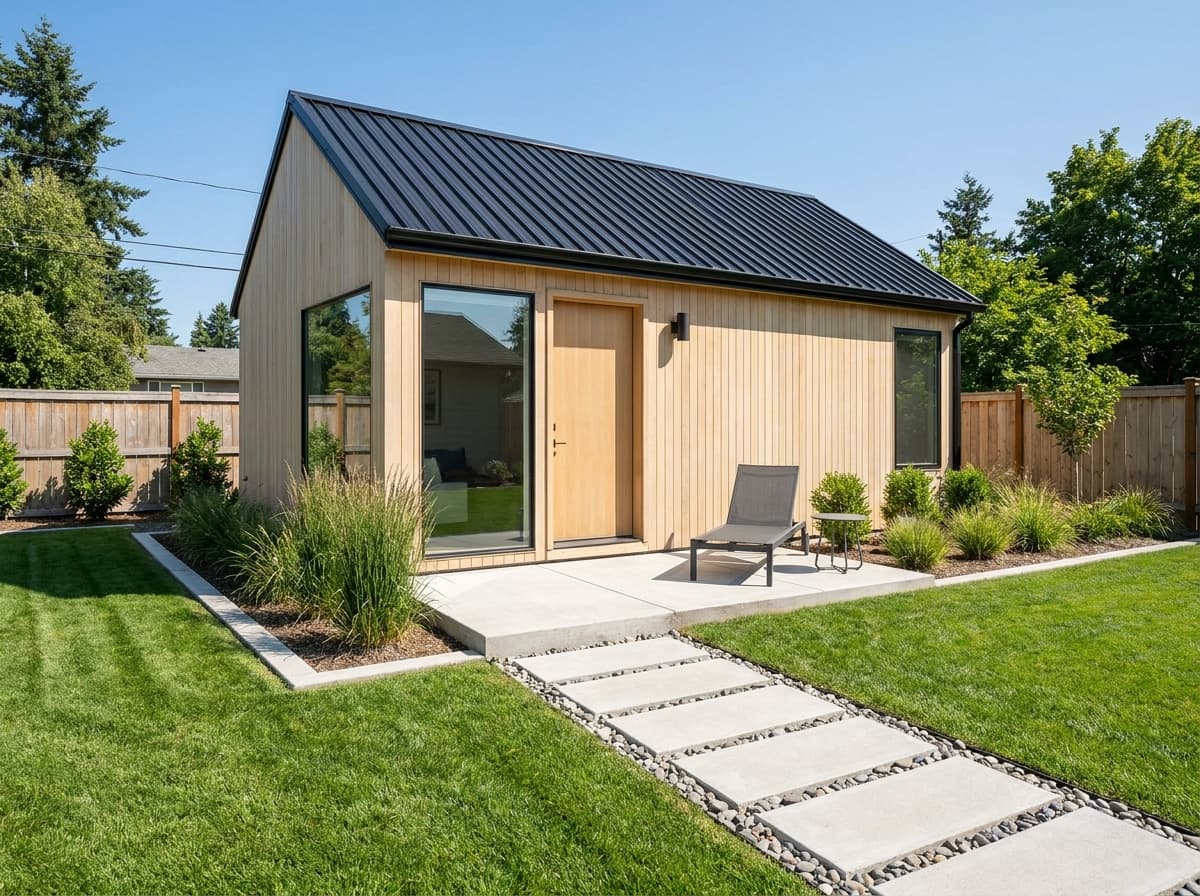
The headline change is Assembly Bill 956 (AB 956), signed into law in September 2026. Starting January 1, 2027, the law requires a ministerial approval path for up to two newly constructed detached ADUs on qualifying lots with an existing or proposed single-family dwelling. Under this path, local agencies may apply an 800-square-foot livable-area limit per unit and relevant height and setback standards. The law also means a local agency is not required to approve a JADU on the same lot after two detached units are built under this provision.
AB 956: what changes, and what stays conditional?
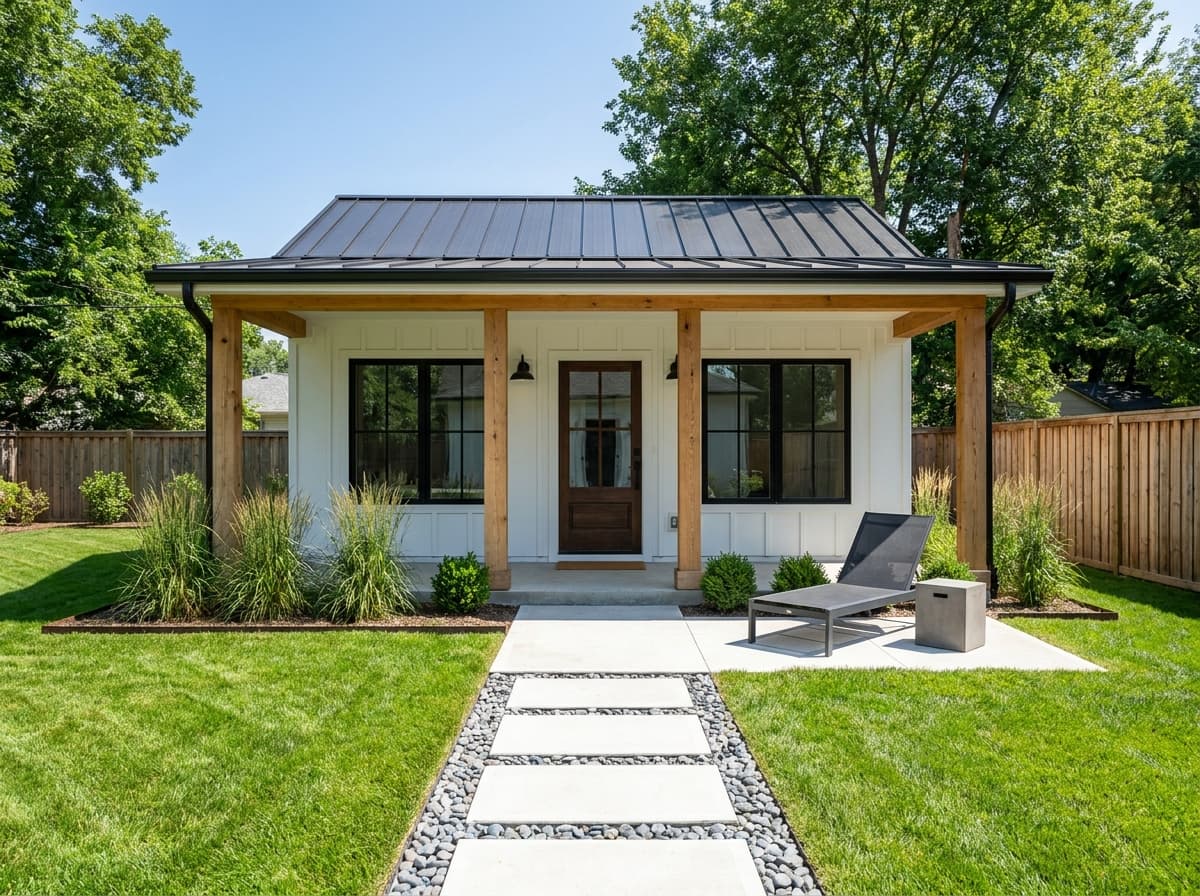
- New opportunity: up to two detached ADUs under the state ministerial pathway on qualifying single-family lots.
- Size and siting: the statute allows applicable floor-area and height limits and addresses side and rear yard setbacks.
- Not guaranteed: lot configuration, utilities, fire safety and code requirements still matter.
- JADU limitation: a local agency need not approve a JADU in addition to two detached ADUs built under this provision.
That is an important opportunity for homeowners considering multigenerational housing or additional long-term rental space. But approval remains property-specific. Easements, fire access, lot configuration, utility capacity and applicable building codes can still shape what is feasible.
Practical takeaway: before paying for two sets of plans, request a feasibility review for your exact address. Distinguish the City of Los Angeles from other incorporated cities and unincorporated Los Angeles County: their local processes differ.
2. Which ADU type fits your Los Angeles property?
| ADU type | Best fit | Key consideration |
|---|---|---|
| Detached backyard ADU | Separate home with more privacy | New foundation, utilities, site access and setbacks |
| Attached ADU | Addition connected to the main house | Shared wall, structural tie-in and privacy |
| Garage conversion | Existing garage with usable footprint | Structural upgrades, insulation, moisture and utilities |
| Interior conversion | Suitable existing interior area | Independent facilities, egress and code compliance |
| Junior ADU (JADU) | Smaller qualifying space, up to 500 sq. ft. | Different occupancy and facility rules |
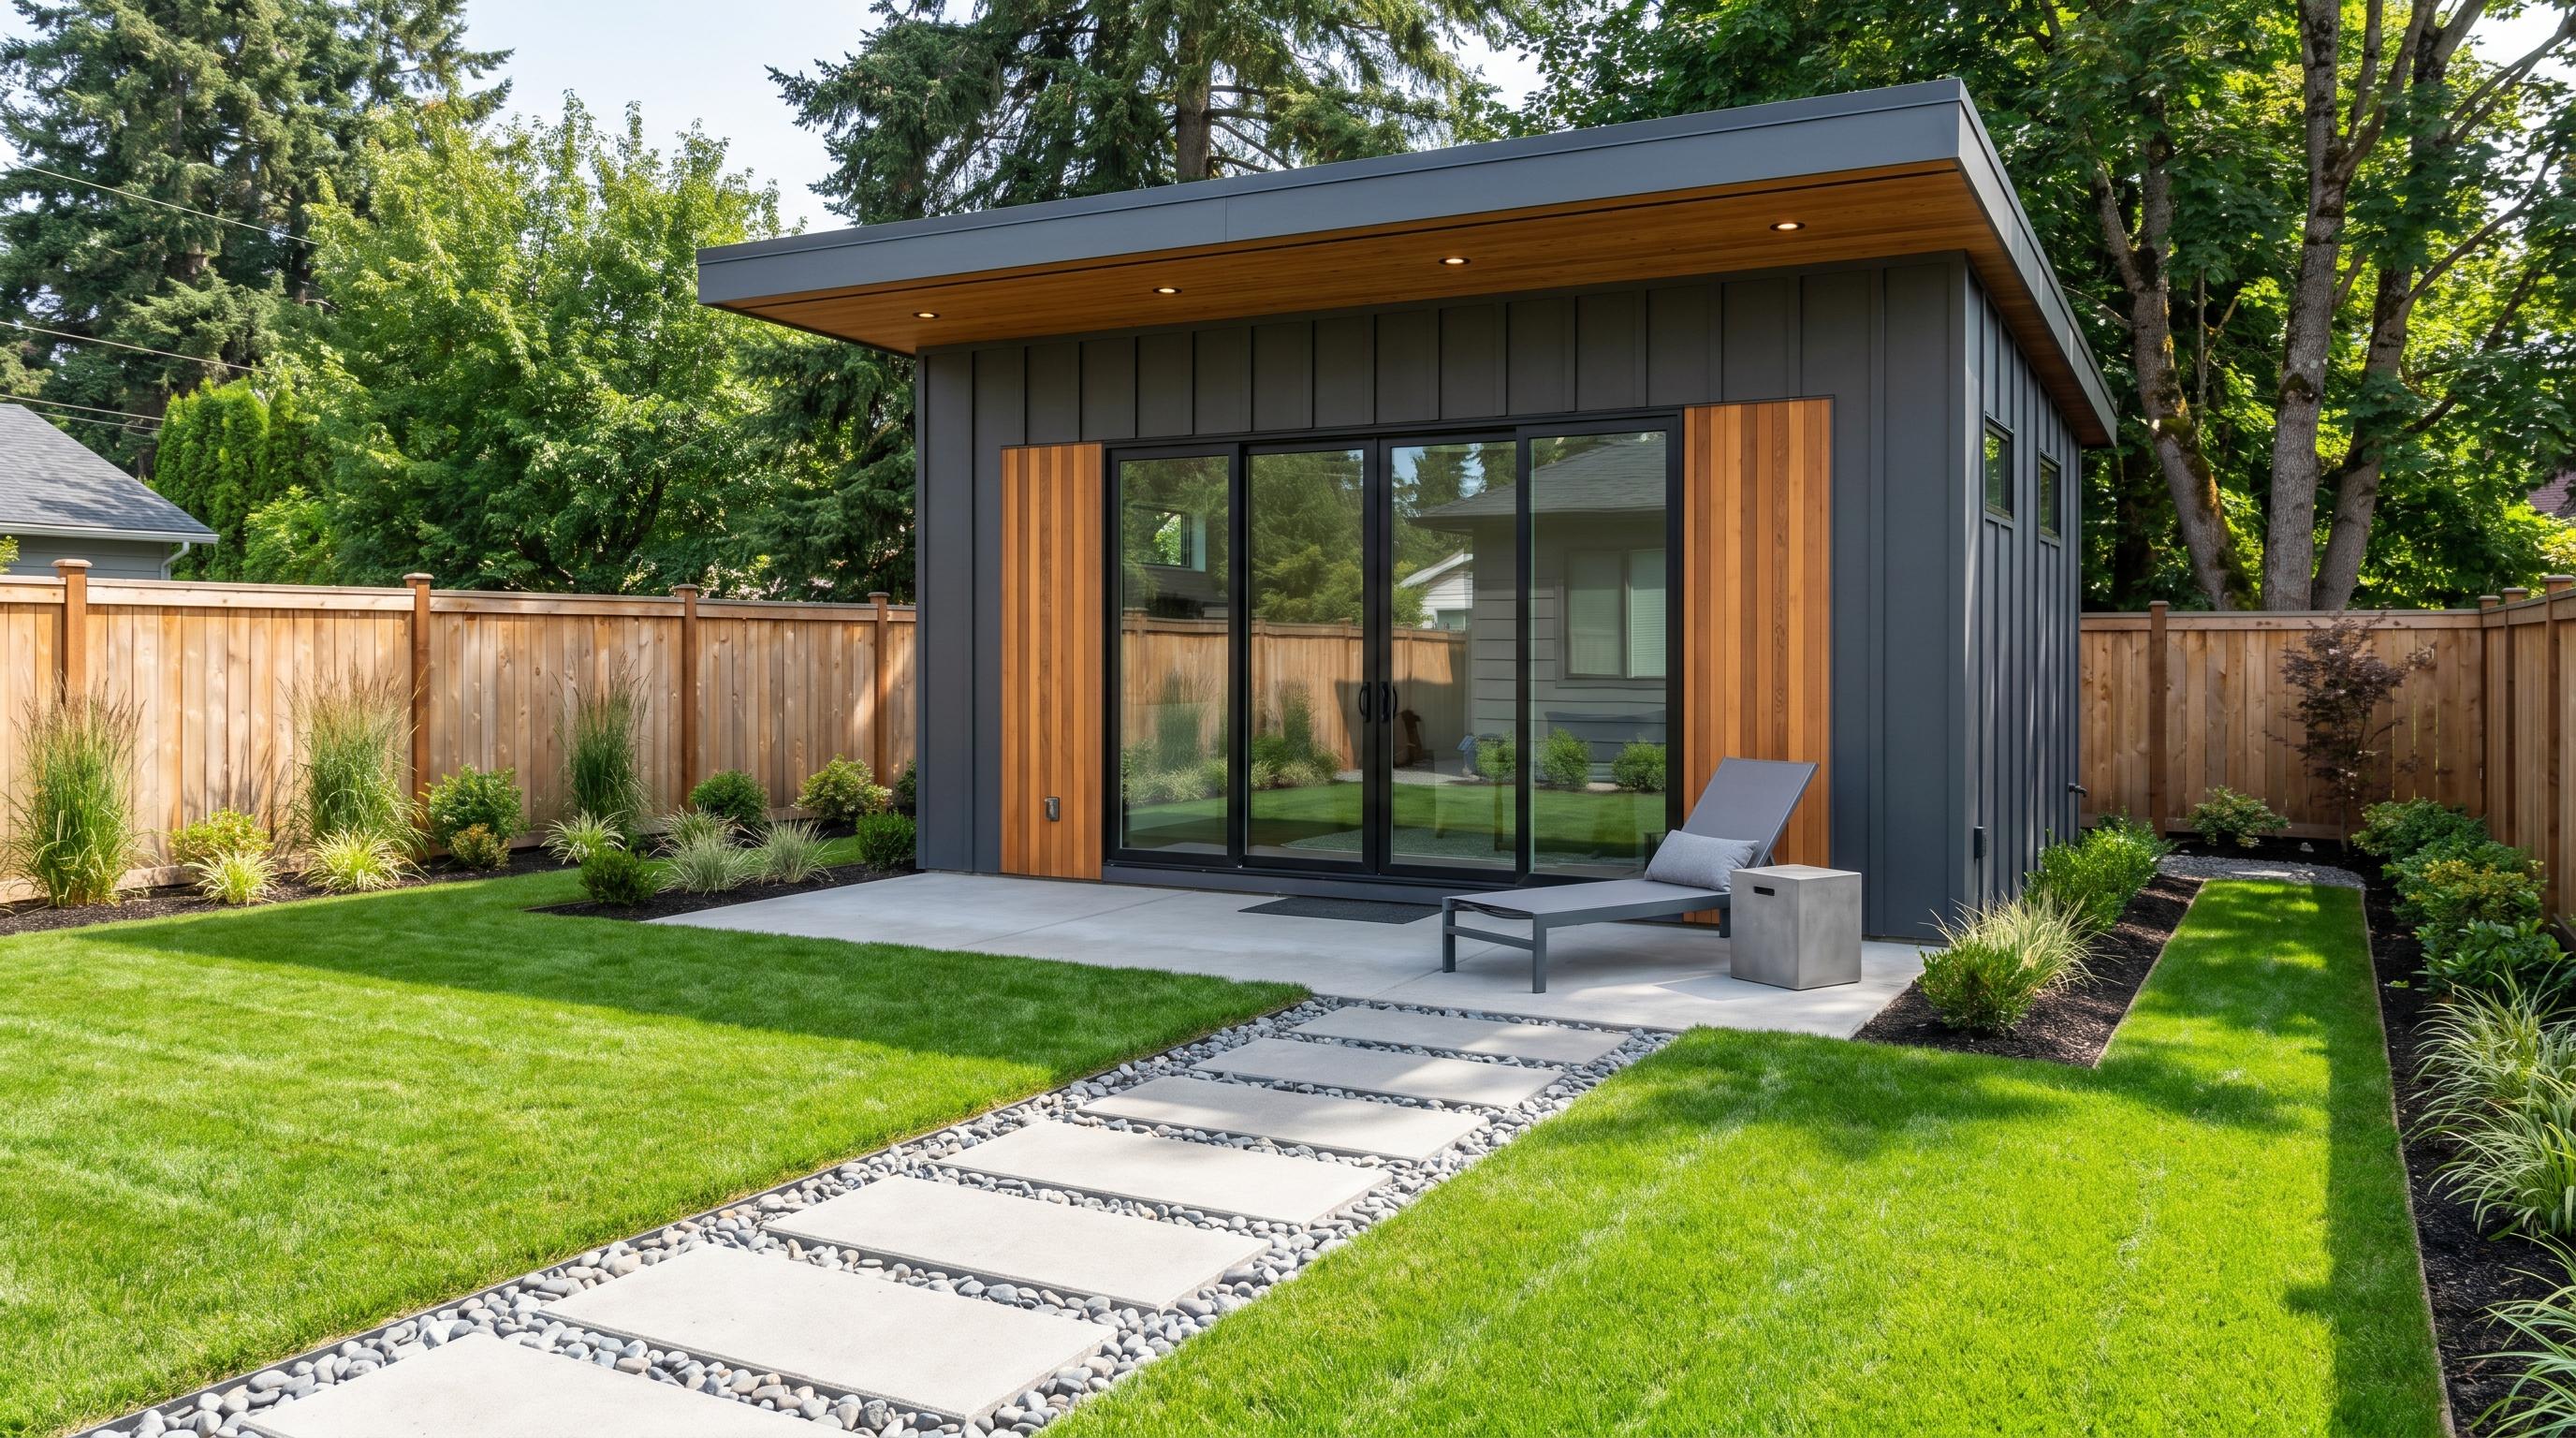
Explore garage conversion services, compare ADU models and floor plans, or browse completed projects.
3. How much does it cost to build an ADU in Los Angeles in 2027?
There is no trustworthy one-size-fits-all price for 2027. Online ADU cost-per-square-foot figures frequently omit design, utility upgrades, difficult excavation, permit fees or finish selections. A garage conversion and a new detached backyard home are fundamentally different scopes of work.
For an accurate Los Angeles ADU cost estimate, ask for separate line items for feasibility and survey; architectural and engineering plans; plan check and permit fees; demolition and site preparation; foundation and framing; roofing, windows and exterior finishes; HVAC, electrical, plumbing and sewer; interior finishes and appliances; utility connections; landscaping restoration; and a contingency for unexpected conditions.
The website currently advertises custom ADUs starting from $150,000, but a starting price is not a quote for your property and should not be treated as a guaranteed 2027 rate. A written scope and site-specific estimate are essential.
ADU cost ranges: published examples, not 2027 quotes
The following planning ranges are business-provided figures currently displayed on the ADU Build Los Angeles services page, checked November 2026. They are neither independent Los Angeles market averages nor guaranteed 2027 prices. Your actual total can change substantially with scope, utility work, plans and site conditions.
| Type | Displayed range | Key cost variable |
|---|---|---|
| Detached ADU | $150K–$280K | Foundation and new utility connections |
| Garage conversion | $95K–$165K | Existing structure and code upgrades |
| Attached ADU | $120K–$220K | Structural connection to the main home |
| Junior ADU | $60K–$100K | Interior layout and utility upgrades |
Ranges can exclude design, permitting, site work, utilities or upgrades. Always request a detailed, property-specific scope.
What drives your ADU budget?
- Size and layout: compact efficient plans can reduce complexity, but kitchens and bathrooms have substantial fixed costs.
- Existing conditions: slopes, retaining walls, tree protection and soil conditions can change the foundation scope.
- Utilities: distance to water, sewer and electrical service, plus potential panel upgrades, matters.
- Access: narrow side yards can make deliveries, excavation and staging harder.
- Finishes: cabinets, tile, fixtures, doors and windows can change the final number substantially.
- Permit jurisdiction: fees and review procedures vary by city and county.
For a detailed quote tailored to your address, request an ADU estimate.
4. ADU permits, setbacks and zoning in Los Angeles
Begin by identifying the authority that issues permits for your parcel. A Los Angeles mailing address does not necessarily mean the property is within the City of Los Angeles. The Los Angeles Department of Building and Safety publishes city ADU guidance and a standard-plan program. LA County Planning provides separate resources for its jurisdiction.
Many qualifying ADU pathways include protections involving side and rear setbacks, parking and minimum buildable unit size. However, those protections do not override all fire, safety, utility, coastal or other applicable requirements. Existing garage conversions may follow different standards from new detached construction.

Before submitting plans, verify:
- Parcel boundaries, zoning, easements and applicable overlays.
- Whether the site qualifies for one or two detached units under the relevant legal pathway.
- Allowed height, floor area, placement, fire separation and emergency access.
- Existing utility service capacity and sewer connection location.
- Whether a standard or preapproved plan can be adapted to the lot.
- Required plan check, inspections and final occupancy approval.
California HCD’s March 2026 ADU Handbook is a useful statewide reference. It predates AB 956, so consult the enacted 2026 chaptered law alongside it and check for newer agency implementation guidance when filing in 2027.
5. From backyard idea to finished ADU: the project timeline
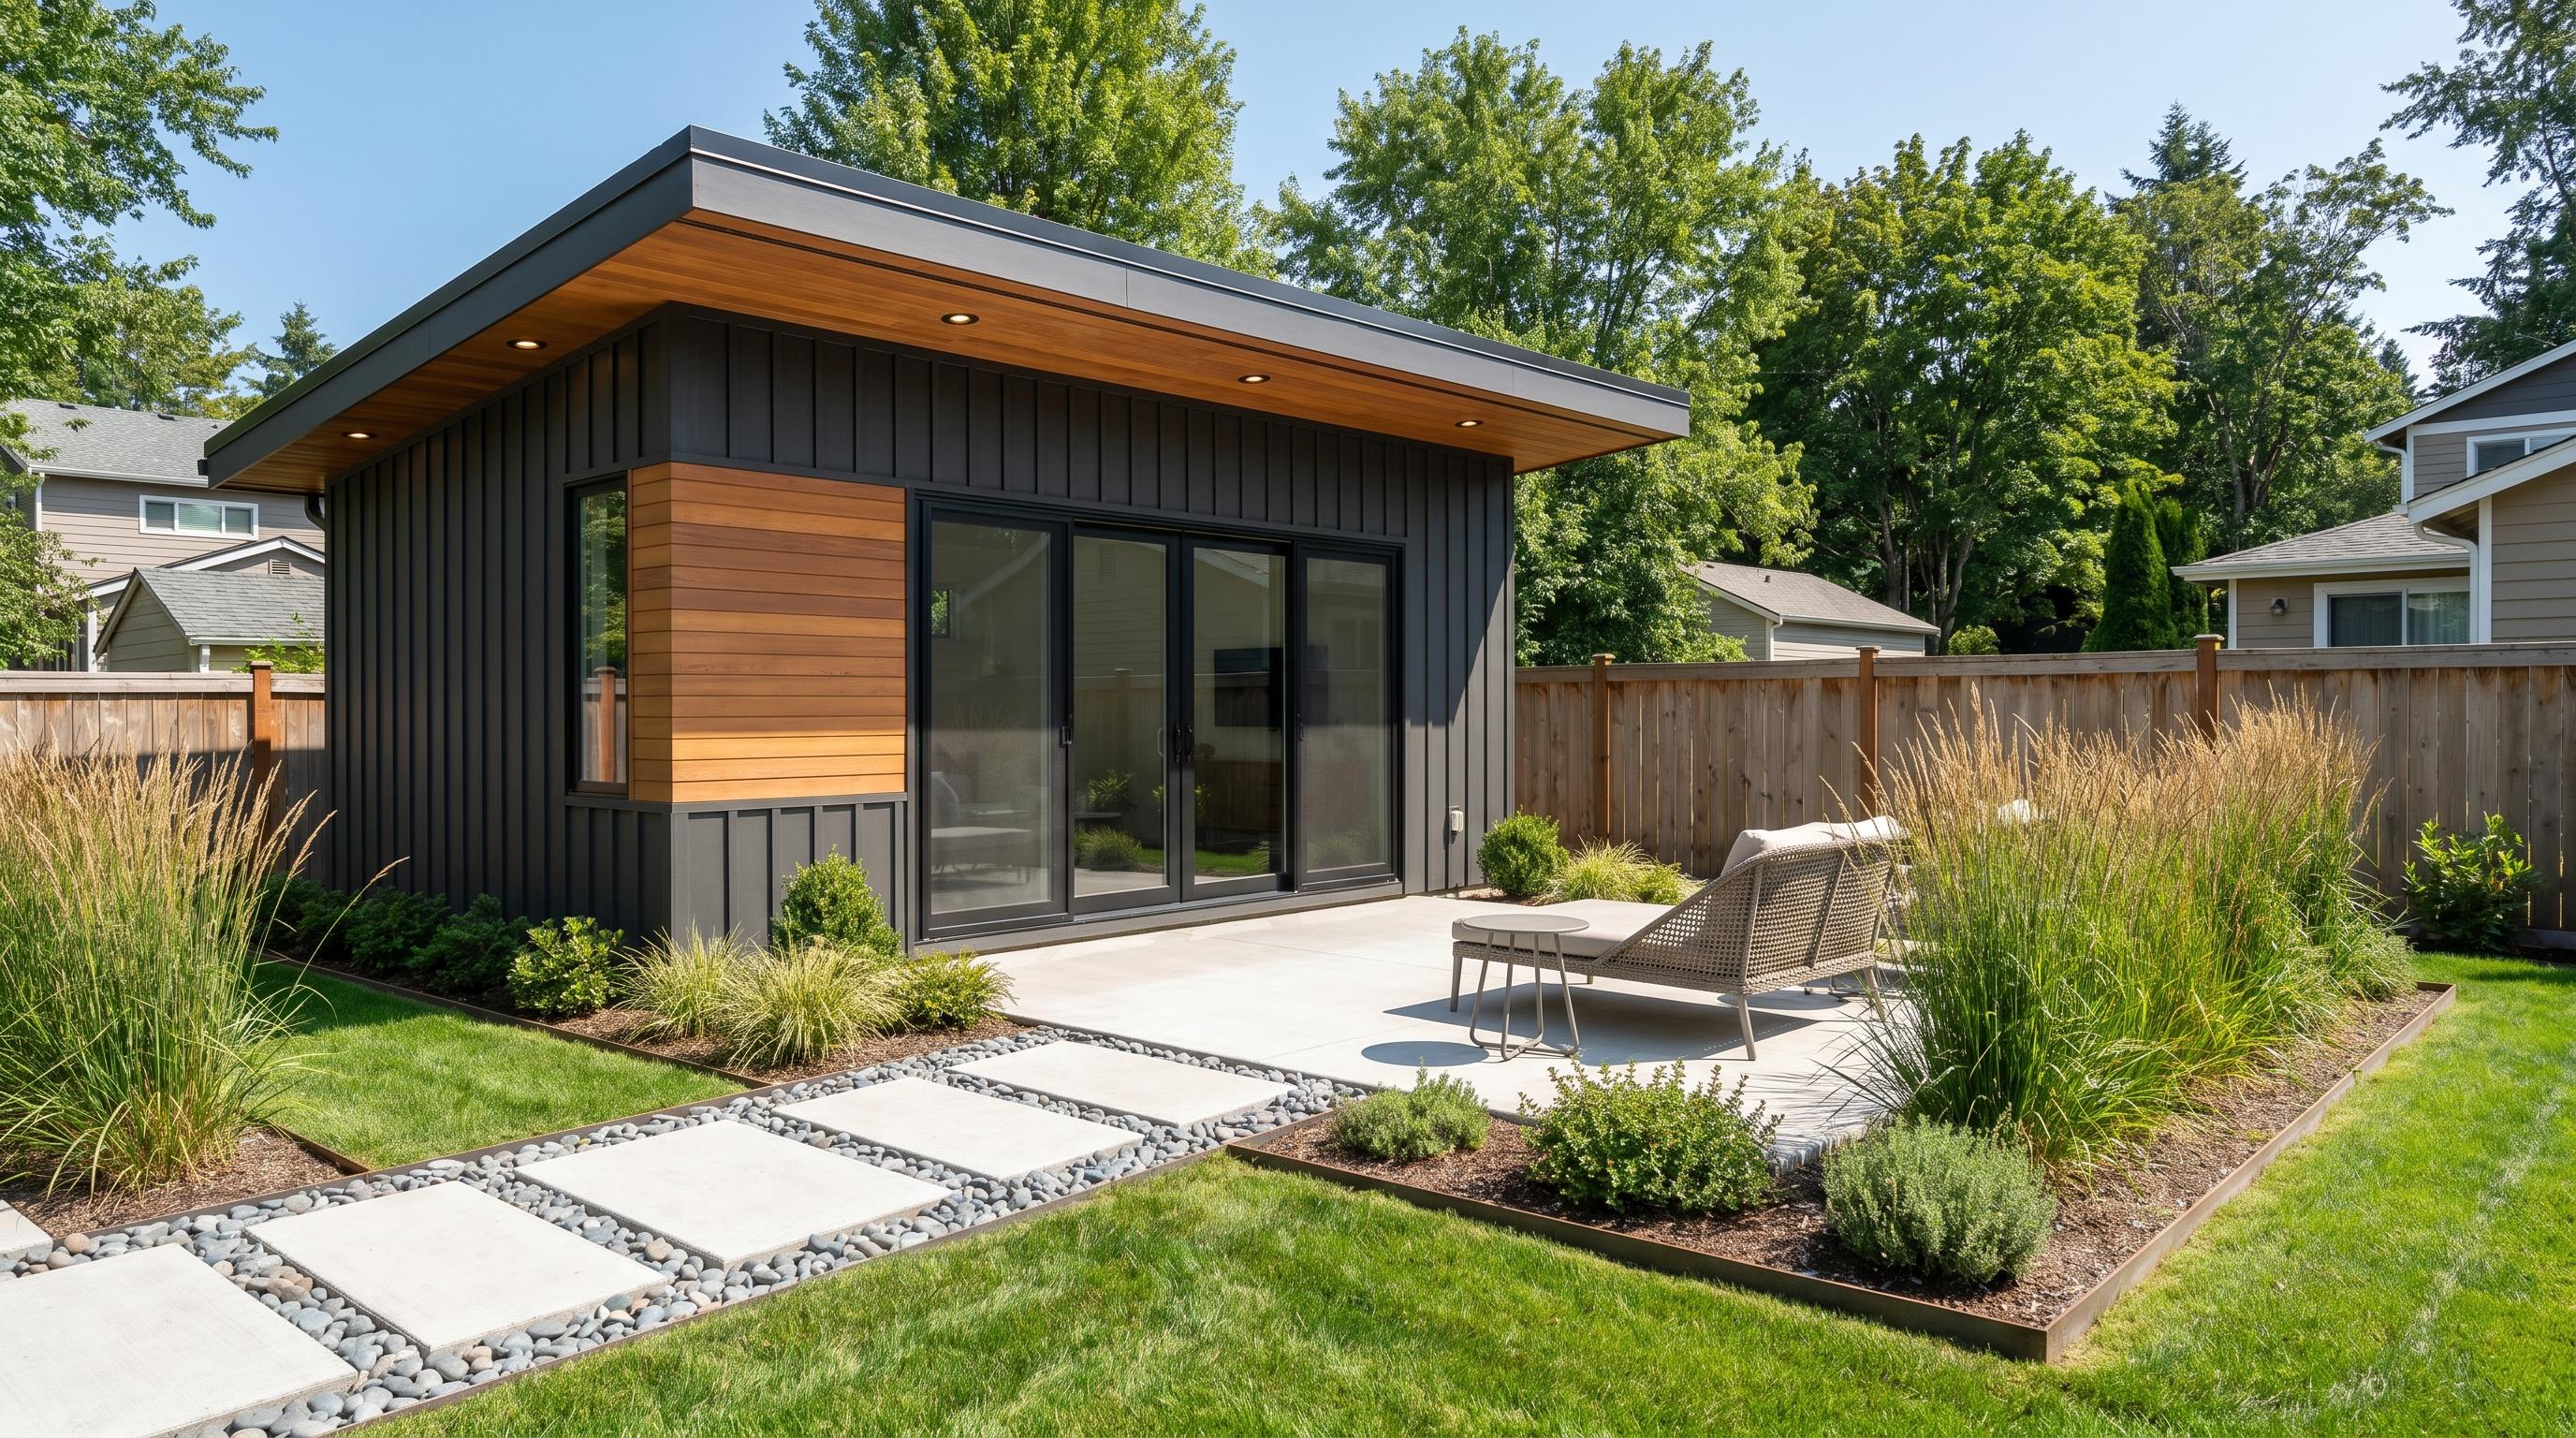
- Feasibility: confirm jurisdiction, lot constraints, intended use and preliminary budget.
- Concept design: select the ADU type, floor plan, orientation and privacy strategy.
- Engineering and documents: prepare architectural, structural, energy and site materials as required.
- Permit submission: submit to the responsible agency and respond to plan-check corrections.
- Construction: complete site work, foundation, framing, envelope, utilities and interiors.
- Inspections and final sign-off: complete required inspections before occupancy.
Practical schedule tip: request separate milestones for feasibility, design, plan check, corrections, utilities, construction and final inspections. A plan-review deadline does not mean that construction is complete or the unit can be occupied.
Some qualifying ADU applications are subject to statutory agency decision timelines, but those timelines should not be confused with total project duration. Incomplete submissions, applicant-requested delays and construction conditions can extend the overall schedule. Build your financing plan around a realistic range rather than a promised completion date.
6. ADU rental income, financing and return on investment
Homeowners build ADUs for family housing, future flexibility, rental income or a combination of these goals. To assess the financial case, calculate the full project cost rather than construction alone. Include financing interest, insurance, taxes, maintenance, utilities, vacancy and ongoing management.
Simple illustration, not a market forecast: if a hypothetical ADU costs $250,000 all-in and earns $2,500 per month in rent, gross annual rent is $30,000 and the gross rent-to-cost ratio is 12%. This is not net yield: operating expenses, financing, taxes and vacancies reduce the actual return. Use current neighborhood rental comparables and qualified financial advice before investing.
ROI checklist: budget for vacancy, maintenance, insurance, property-tax changes, financing, utilities, management and reserves. A gross rent-to-cost illustration is not projected cash flow. For units approved under Government Code Section 66323, rental terms must be longer than 30 days.
Compare cash savings, home-equity financing, construction loans and other available products based on total interest expense, draw schedule, reserves and repayment risk. Rental rules and financing restrictions should be checked for your specific project.
7. Seven costly ADU mistakes to avoid in 2027
- Assuming every Los Angeles address follows City of LA rules.
- Assuming AB 956 guarantees two detached units on every lot.
- Using a generic price-per-square-foot estimate as a signed construction budget.
- Designing before checking easements, access and utility constraints.
- Comparing bids that exclude different portions of the work.
- Ignoring change-order procedures, payment milestones and contingency reserves.
- Assuming rental income or appreciation is guaranteed.
A strong proposal should describe exactly what is included, excluded, permitted, inspected and warranted. Ask who coordinates utility agencies, who owns the plans, how change orders are approved and what happens if hidden conditions are discovered.
Frequently asked questions about Los Angeles ADUs in 2027
Can I build two detached ADUs in Los Angeles in 2027?
California AB 956, signed in September 2026 and scheduled to take effect January 1, 2027, creates a ministerial approval path for two new detached ADUs on qualifying single-family lots. Each unit must meet applicable size, setback, height, fire and building requirements. Verify the property's jurisdiction and eligibility before committing to a design.
How much does an ADU cost in Los Angeles in 2027?
There is no single reliable 2027 price for every property. A garage conversion, attached unit and detached new build have different structural, utility and site-work requirements. Request an itemized property-specific estimate including design, permits, construction, utility connections, finishes and contingency.
Is a garage conversion cheaper than a detached ADU?
Often, but not always. Reusing an existing structure may reduce some costs, while foundation repairs, ceiling height, waterproofing, utility upgrades or code corrections can erase the savings.
Do I need a permit for an ADU in Los Angeles?
Yes. ADUs require applicable building approvals and inspections. City of Los Angeles and unincorporated Los Angeles County have separate permitting authorities and procedures.
How long does it take to build an ADU?
The schedule depends on design complexity, plan completeness, review corrections, utility coordination, contractor availability and construction conditions. A statutory plan-review deadline is not a guarantee of a finished project within that period.
Can I rent out my ADU?
ADUs can provide long-term housing and rental income, subject to applicable local rules. For units approved under California Government Code Section 66323, a rental must have a term longer than 30 days. Confirm your approval pathway and local requirements.
Does AB 956 guarantee two ADUs on every Los Angeles lot?
No. The 2027 pathway applies to qualifying lots with a single-family home. Setbacks, building dimensions, fire safety, utilities and other applicable rules can limit feasibility.
Are the ADU cost ranges on this page guaranteed for 2027?
No. They repeat illustrative price ranges currently displayed on our services page, not independent market research or guaranteed bids. A written property-specific estimate is needed.
How do I check if my lot qualifies for two detached ADUs?
Confirm the local permitting authority, survey and easements, setbacks, fire access and utilities, then request a feasibility review against AB 956 and local requirements.
Could your Los Angeles lot qualify for two detached ADUs?
A free preliminary feasibility discussion starts with the property's address, lot configuration, existing structures, your intended use and utility access. This is a screening conversation, not a permit approval.
- Identify the building department responsible for your parcel.
- Review lot size, easements, access and proposed unit footprints.
- Check available setback, height and fire-safety compliance paths.
- Consider water, sewer, power and construction access early.
Ready to explore an ADU for your property?
Tell ADU Build Los Angeles about your address, preferred layout and goals. Start with a property-specific conversation rather than a generic online estimate.
Related ADU services and guides
Official sources and further reading
- California HCD: ADU Handbook (updated March 2026)
- Los Angeles Department of Building and Safety: ADU requirements
- City of Los Angeles: About ADUs
- Los Angeles County Planning: ADUs
- California AB 956, Chapter 791 (2026), enacted law
Editorial review: Prepared by ADU Build Los Angeles. California law and public agency links reviewed November 12, 2026. Illustrative images on this page are for design and planning context, not verified depictions of customer projects. AB 956 has a January 1, 2027 effective date; confirm current local implementation and any amendments before submitting plans.
Editorial note: This is general planning information, not legal, architectural or financial advice. Rules and costs can change. Verify requirements for your parcel with the responsible agency and qualified professionals.